














Address
10400 Labrador Loop, Manassas, VA
Price
$ 699,999
Property Attributes
- MLS#VAPW2114928
- TypeSingle Family
- Listing Status ACTIVE
- CountyPRINCE WILLIAM
- CityManassas
- NeighborhoodHidden Spring
- Zip20112
- StyleColonial
- Year Built1989
- Taxes$ 5771
- Price$ 699,999
- Bedrooms5
- Full Bathrooms3
- Half Bathrooms1
- Sqr Footage3401
- Lot Size0.22 Acres
Data Source:
Bright MLS
Property Description
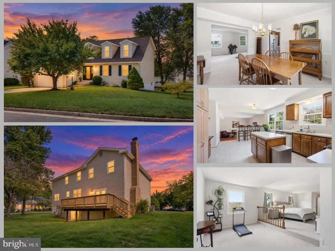
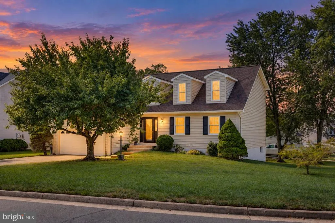
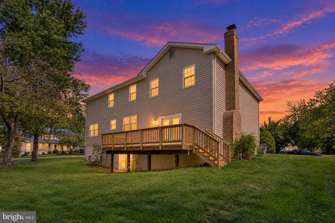
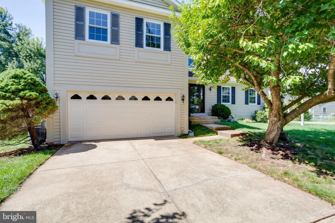
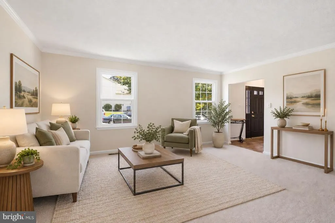
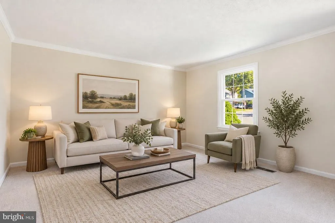
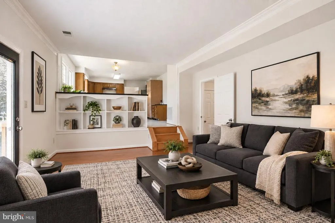
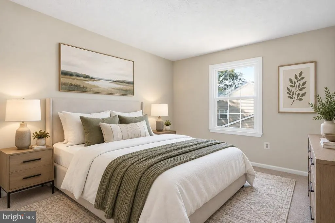
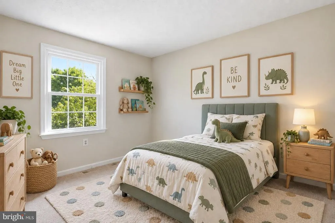
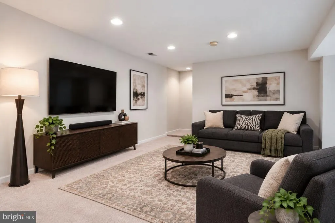
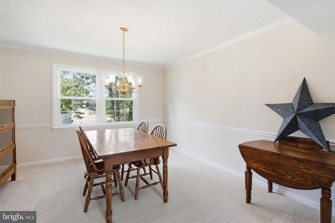
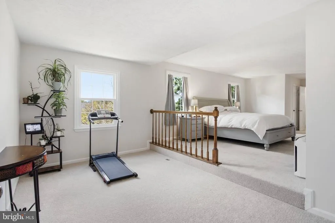
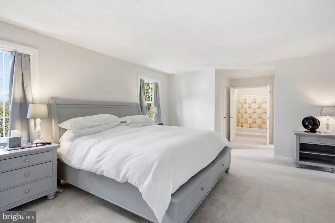
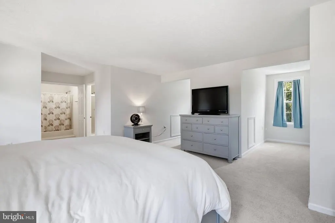
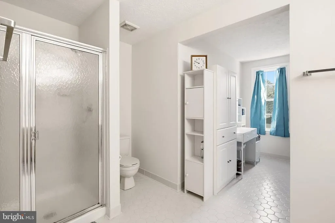
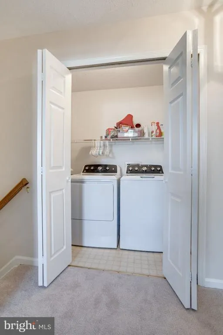
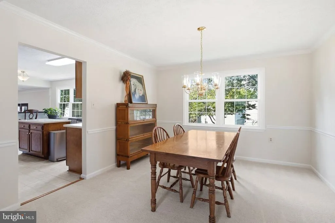
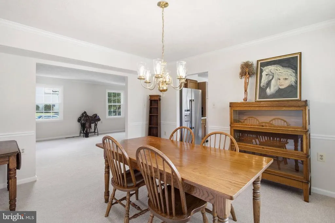
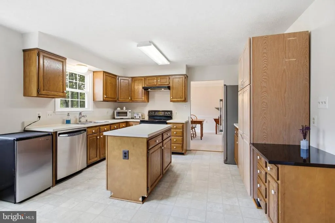
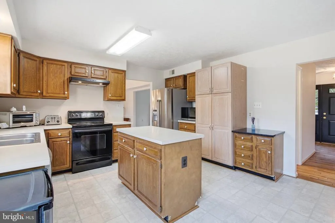
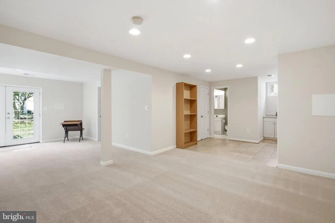
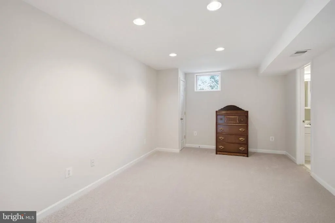
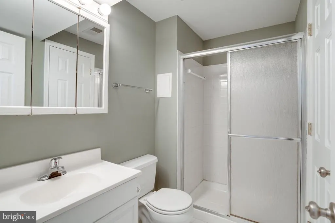
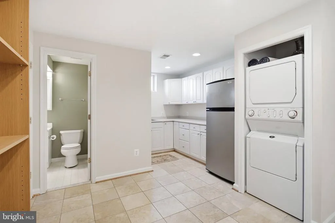
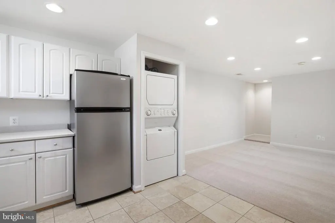
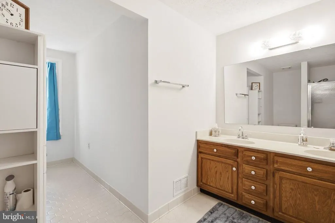
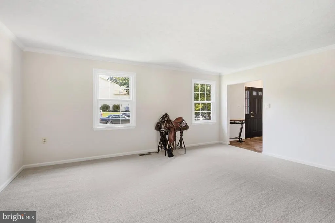
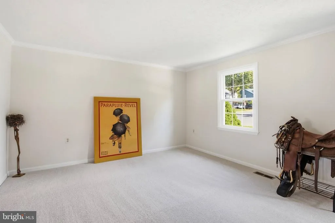
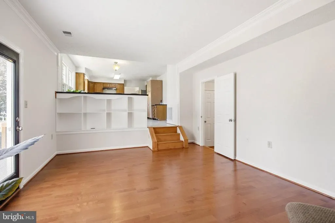
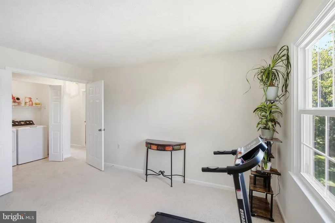
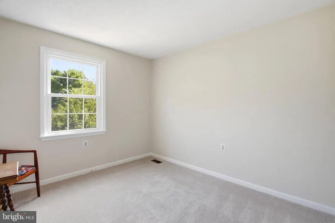
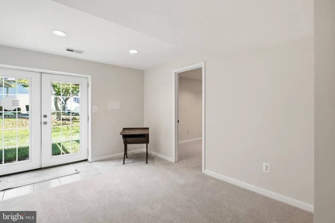
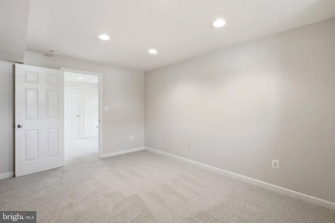
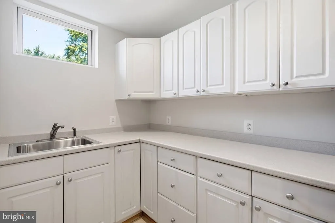
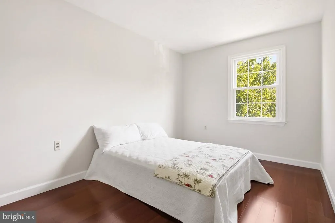
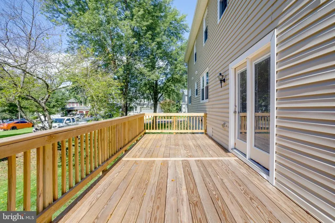
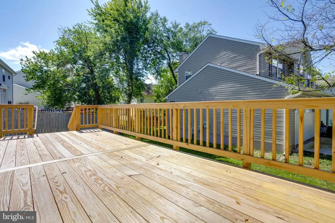
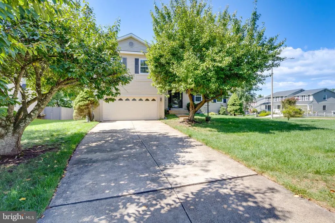
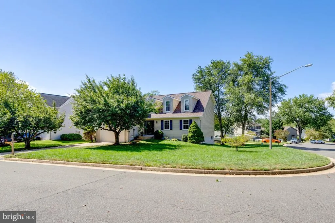
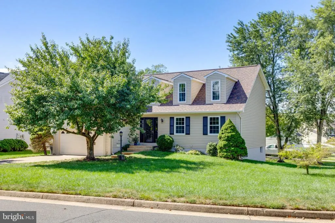
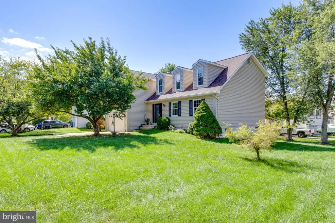
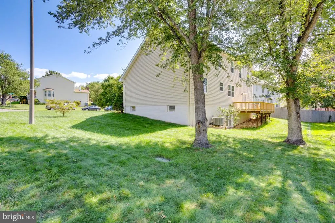
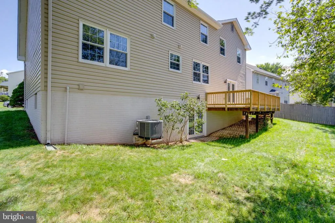
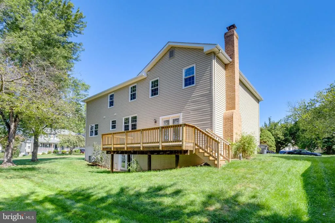
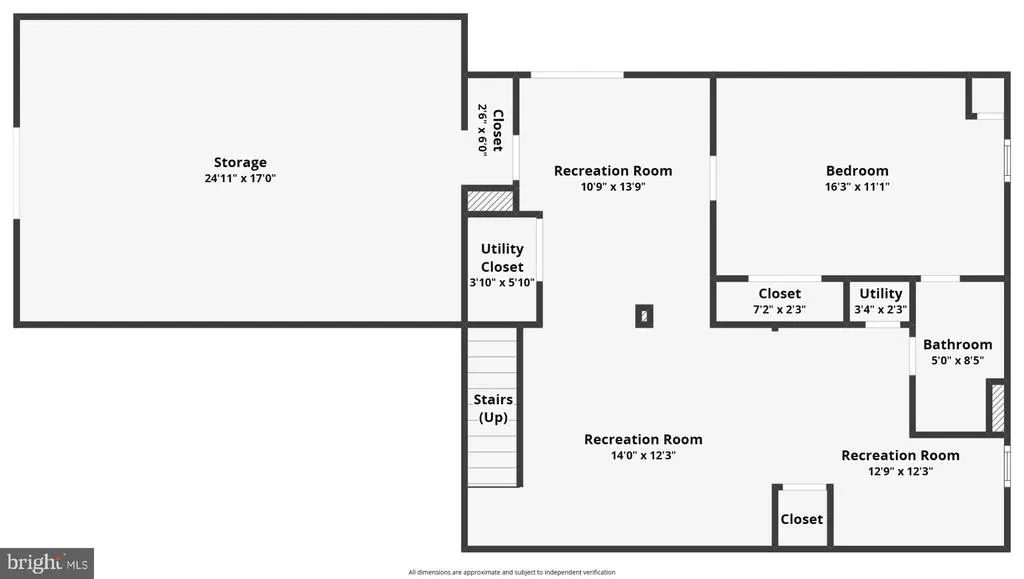
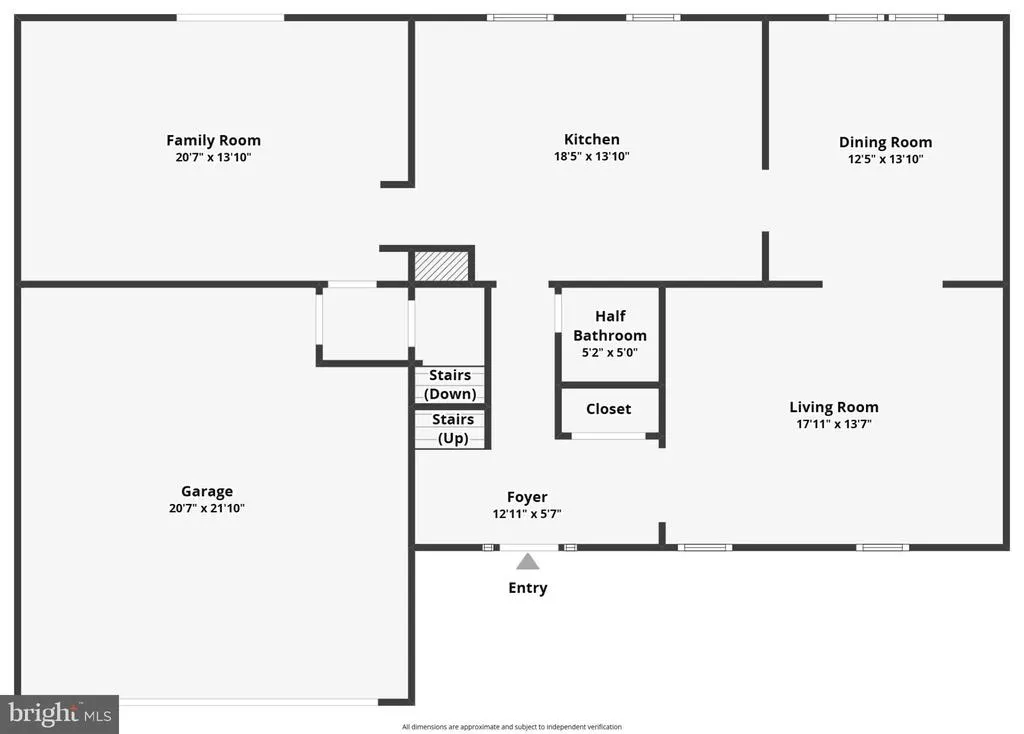
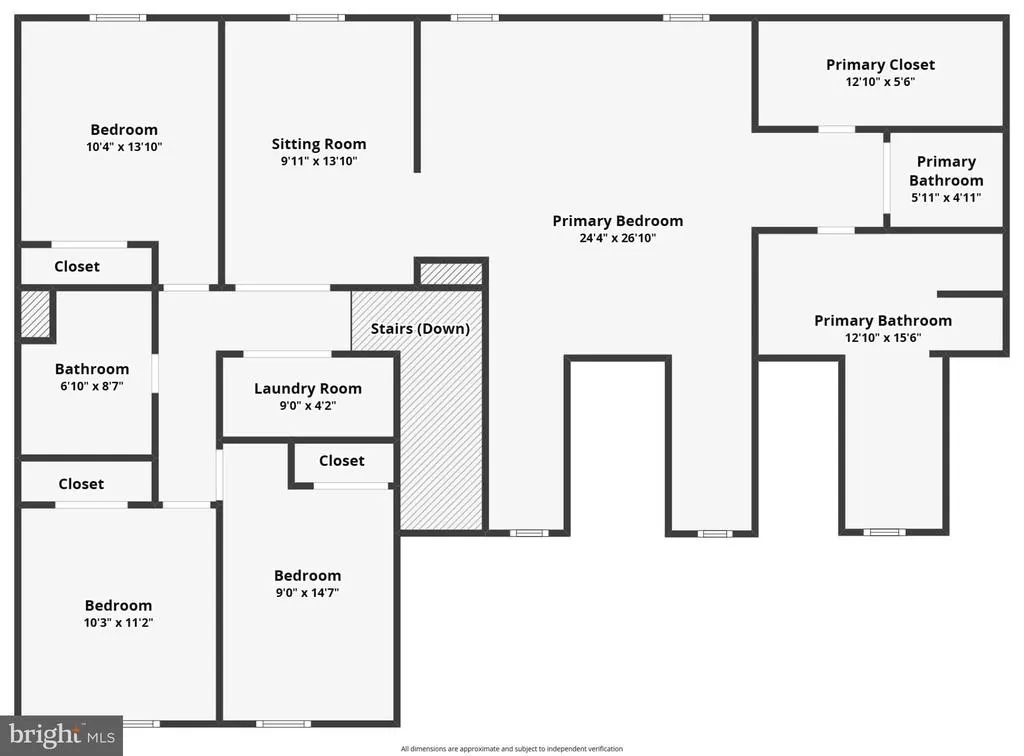
Welcome to 10400 Labrador Loop, a spacious five-bedroom home situated on a desirable corner lot and designed to comfortably accommodate family, guests, and multigenerational living. With 3.5 bathrooms and generously sized living spaces throughout, this home offers the flexibility and room to grow that todays buyers are looking for. The main level features an inviting layout with plenty of space for everyday living and entertaining, while the oversized primary suite provides a private retreat with the extra space and comfort youve been hoping for. The additional bedrooms offer versatility for family, guests, a home office, or hobbies. Convenience is built right into the home with two sets of washers and dryers. A full-size laundry setup is located on the bedroom level for everyday household convenience, while a second set is located in the finished walkout basement, making laundry especially convenient for the in-law suite. One of the homes standout features is the fully finished walkout basement, thoughtfully laid out as an in-law suite. This private lower-level space includes a bedroom, full bathroom, living room, kitchenette, and its own washer and dryer, creating an ideal setup for extended family, overnight guests, or anyone seeking additional living space and privacy. The walkout design brings in natural light and provides convenient access to the outdoors. Major updates have already been taken care of, including a new roof and new water heater in 2026, along with a young HVAC system. These important improvements provide added peace of mind and allow the next owner to focus on enjoying the home rather than worrying about major capital items. With five bedrooms, 3.5 bathrooms, an oversized primary suite, a private in-law suite, two laundry areas, a corner-lot location, and significant recent updates, 10400 Labrador Loop offers an exceptional combination of space, flexibility, and functionality. Whether you're looking for room for a growing family, multigenerational living, or simply the space to spread out, this home is ready to welcome its next chapter.
| Elementary School | Middle School | High School |
|---|---|---|
| Bennett Elementary School | Parkside Middle School | Osbourn High School |
| Price History | |
|---|---|
| 9/17/2026 | Listed $699,999 |
General Features
| Living Area | 3401 |
|---|---|
| Sewer | Public Sewer |
| Heating | Heat Pump(s) |
| Cooling | Central A/C |
| Possession | Immediate |
| Appliances | Built-In Microwave,Dryer,Washer,Dishwasher,Refrigerator,Icemaker,Stove |
| Zoning | R4 |
| HOA Fee | 346.50 |
| Garage Spaces | 2.00 |
| Association Fee Includes | Management,Snow Removal |
| Architectural Style | Colonial |
| Construction Materials | Vinyl Siding |
| School District | PRINCE WILLIAM COUNTY PUBLIC SCHOOLS |
| Year Built | 1989 |
| Levels | 3 |
| Tax Year | 2025 |
| Ownership | Fee Simple |
| Cool Fuel | Electric |
| Accessibility | None |
| Assoc Fee Paid Per | Annually |
| County | PRINCE WILLIAM |
| New Construction | No |
| Property Type | Residential |
| HOA | Yes |
| Subdivision Name | HIDDEN SPRING |
| Garage Y/N | Yes |
| Water Access Y/N | No |
| Other Structures | Above Grade,Below Grade |
| Full Baths | 3 |
| Status | ACTIVE |
| Directions | Cross street to Hidden Spring Dr |
| City | MANASSAS |
| Senior Community Y/N | No |
| Lot Size Units | Square Feet |
| Lot Size Square Feet | 9757.00 |
| Tax Assessed Value | 575500.0 |
| Tax Annual Amount | 5771.0 |
| Structure Type | Detached |
| Condo/Coop Association fee Y/N | No |
| Bathrooms Count Main Level | 1.00 |
| Price Per Sq Ft Total AG | 274.4 |
| Vacation Rental Y/N | No |
| Virtual Tour | https://www.zillow.com/view-imx/4a112b8a-83da-4784-8466-169e9b200e89?setAttribution=mls&wl=true&initialViewType=pano&utm_source=dashboard |
| Total SQFT | 3419 |
| Standard Status | Active |
| Year Built Source | Assessor |
| Legal Subdivision | HIDDEN SPRING |
| Tax Lot | 96 |
Interior Features
| Heating Fuel | Electric |
|---|---|
| Basement | Fully Finished |
| Total Fireplaces | 1 |
| Fireplace Features | Screen |
| Hot Water | Electric |
| Basement (Y/N) | Yes |
| Heating Y/N | Yes |
| Fireplace Y/N | Yes |
| Above Grade Finished Area | 2551 |
| Half Baths | 1 |
| Central Air Y/N | Yes |
| Total Bedrooms | 5 |
| Below Grade Finished Area | 850 |
| Room Type | Living Room,Dining Room,Primary Bedroom,Sitting Room,Bedroom 2,Bedroom 3,Bedroom 4,Bedroom 5,Kitchen,Family Room,Foyer,Laundry,Other,Recreation Room,Storage Room,Utility Room,Primary Bathroom,Full Ba |
| Below Grade Finished Area Unit Type | Square Feet |
| LivingAreaSource | Assessor |
| Below Grade Unfin Area Units | Square Feet |
| Below Grade Unfin SQFT | 18 |
| Below Grade Unfin SQFT Source | Assessor |
| Below Grade Finished Area Source | Assessor |
| Bedrooms Count All Lower Levels | 1 |
| Bedrooms Count All Upper Levels | 4 |
| Bedrooms Count Lower Level 1 | 1 |
| Bedrooms Count Upper Level 1 | 4 |
| Bathrooms Half Main Level | 1 |
| Bathrooms Full Upper Level 1 | 2 |
| Bathrooms Full Lower Level 1 | 1 |
| Bathrooms Full All Upper Levels | 2 |
| Bathrooms Full All Lower Levels | 1 |
| Bathrooms Count Upper Level 1 | 2.00 |
| Bathrooms Count Lower Level 1 | 1.00 |
| Bathrooms Count All Upper Levels | 2 |
| Bathrooms Count All Lower Levels | 1 |
| Above Grade Finished Area Source | Assessor |
| Above Grade Finished Area Unit Type | Square Feet |
| Total Baths | 4 |
Exterior Features
| Pool | No Pool |
|---|---|
| Parking Features | Concrete Driveway |
| Water Source | Public |
| Total Parking Spaces | 6 |
| Garage Features | Garage - Front Entry,Garage Door Opener |
| Type of Parking | Attached Garage,Driveway |
| Land Use Code | 131 |
| Foundation Details | Other |
| Water View Y/N | No |
| Lot Size Acres | 0.22 |
| Lot Size Source | Assessor |
| Waterfront Y/N | No |
| Land Assessed Value | 160300.00 |
| Navigable Water Y/N | No |
| Water Oriented Y/N | No |
| # of Attached Garage Spaces | 2 |
Room Details
| Room | Dimensions | Level | Flooring | Details |
|---|---|---|---|---|
| Bedroom 2 | Upper 1 | |||
| Bedroom 3 | Upper 1 | |||
| Bedroom 4 | Upper 1 | |||
| Bedroom 5 | Lower 1 | |||
| Dining Room | Main | |||
| Family Room | Main | |||
| Foyer | Main | |||
| Full Bath | Lower 1 | |||
| Full Bath | Upper 1 | |||
| Half Bath | Main | |||
| Kitchen | Main | |||
| Laundry | Upper 1 | |||
| Living Room | Main | |||
| Other | Main | |||
| Primary Bathroom | Upper 1 | |||
| Primary Bedroom | Upper 1 | |||
| Recreation Room | Lower 1 | |||
| Recreation Room | Lower 1 | |||
| Recreation Room | Lower 1 | |||
| Sitting Room | Upper 1 | |||
| Storage Room | Lower 1 | |||
| Utility Room | Lower 1 |
Amenities
- Foreclosure
- Views
- Short Sale
- New Construction
- Adult 55+
- Lease To Own
- No HOA Fees
- Furnished
- Primary On Main
- Air Conditioning
- Seller Finance
- Green
- Fixer Upper
- Horse
- Golf
- Fireplace
- Deck
- Garage
- Basement
- Pool
Property vs Single Family Average in 20112
Price
Taxes
Year Built
Visits
 © BRIGHT, All Rights Reserved
