
Price Reduction - Views










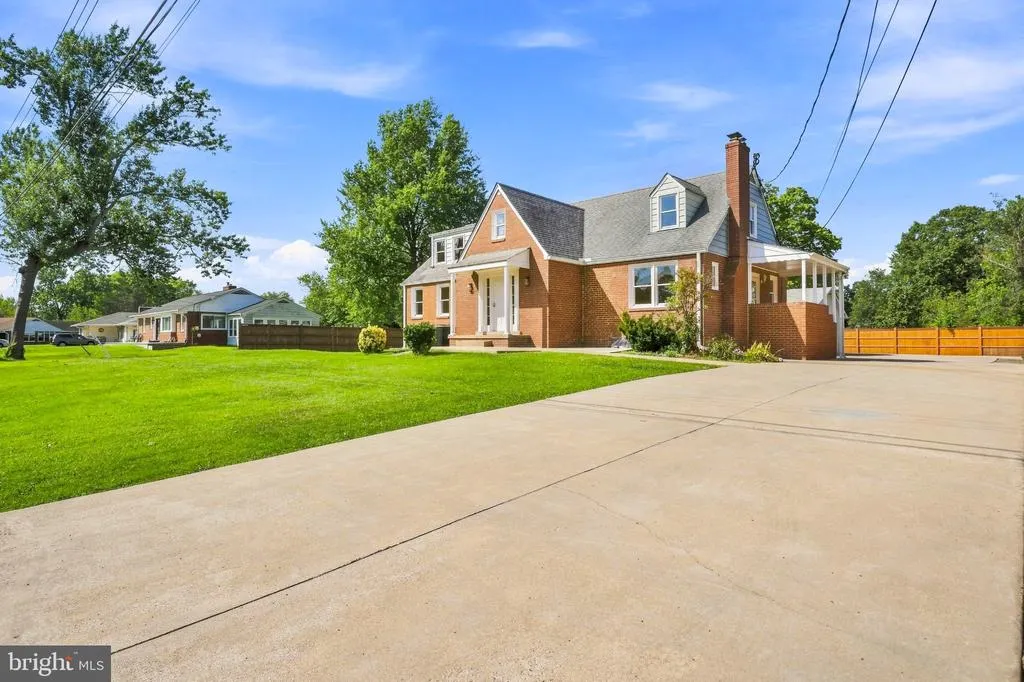


Address
6334 Edgemoor Lane, Alexandria, VA
Price
$ 925,000
Property Attributes
- MLS#VAFX2338520
- TypeSingle Family
- Listing Status ACTIVE
- CountyFAIRFAX
- CityAlexandria
- NeighborhoodLincolnia Heights
- Zip22312
- StyleCape Cod
- Year Built1953
- Taxes$ 10913
- Price$ 925,000
- Bedrooms5
- Full Bathrooms3
- Half Bathrooms0
- Sqr Footage3610
- Lot Size0.43 Acres
Data Source:
Bright MLS
Property Description
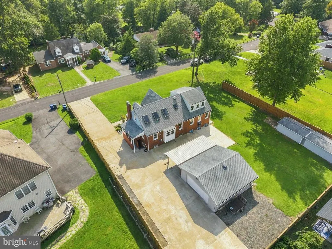
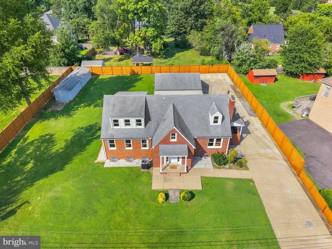
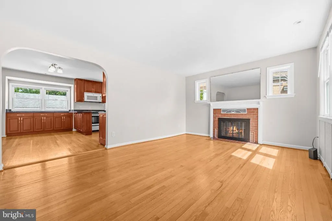
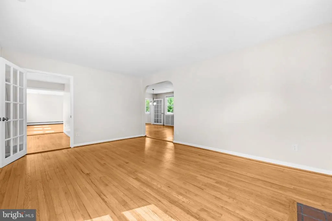
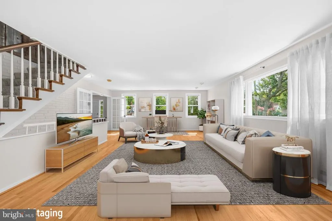
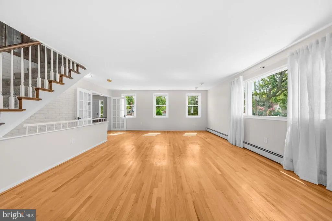
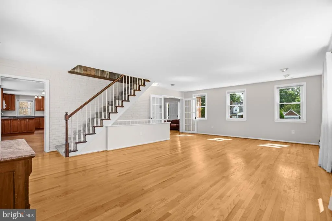
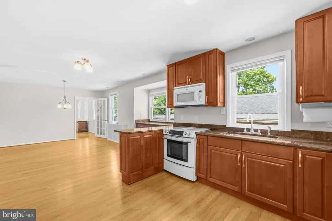
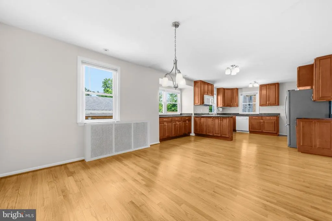
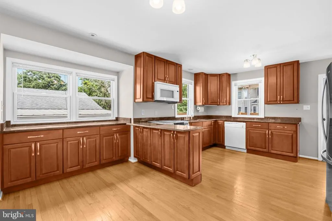
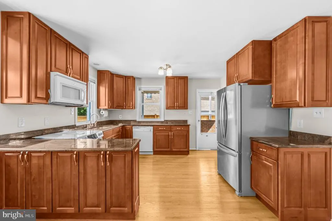
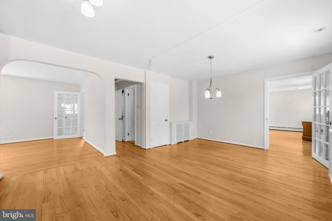
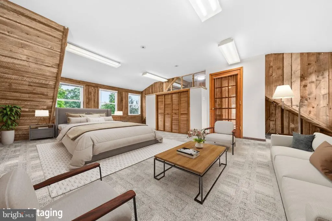
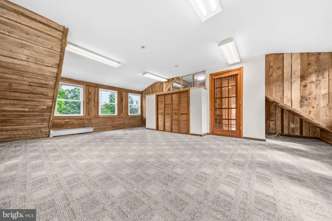
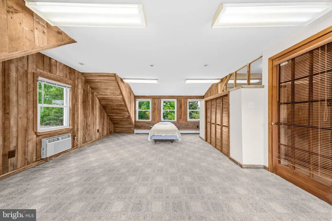
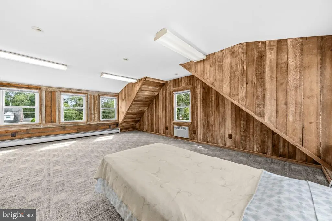
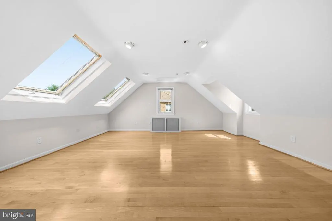
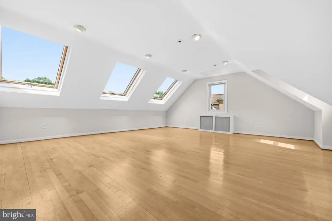
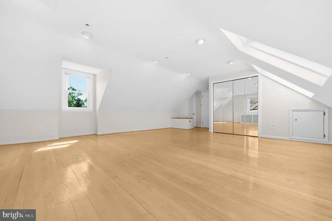
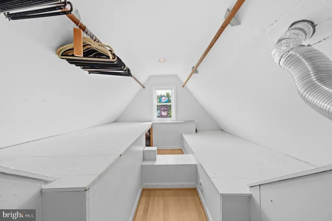
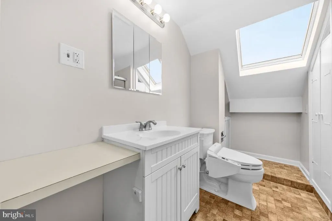
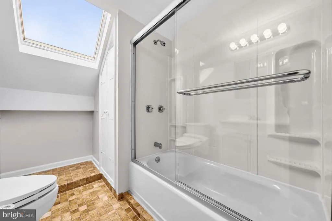
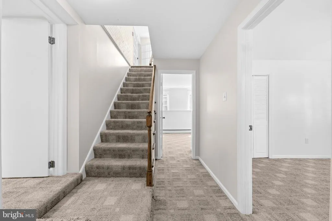
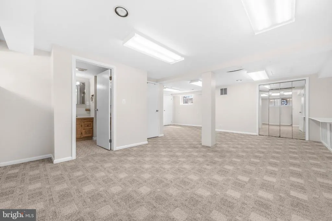
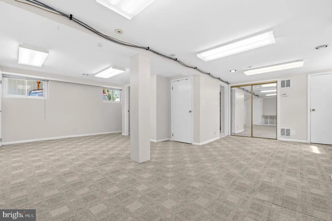
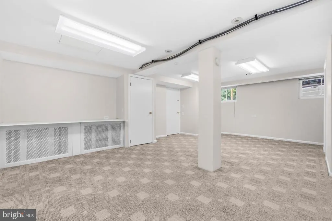
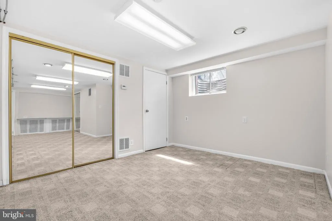
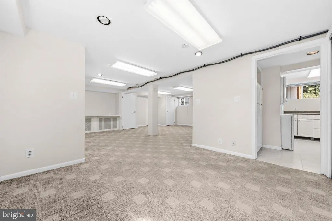
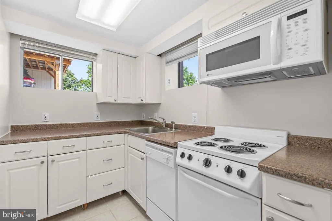
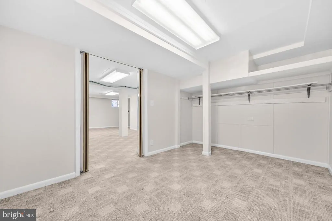
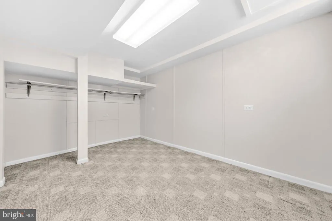
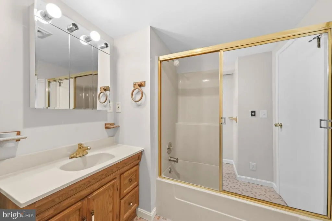
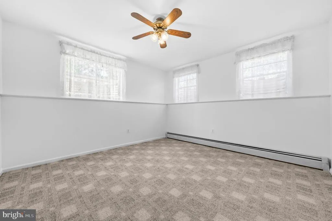
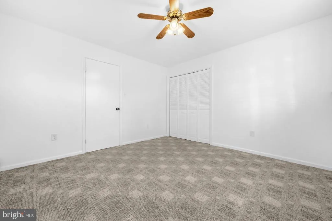
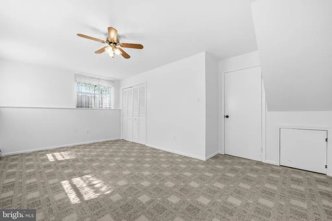
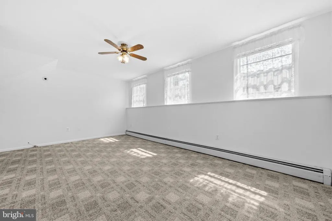
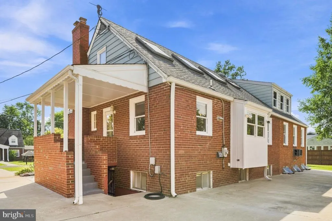
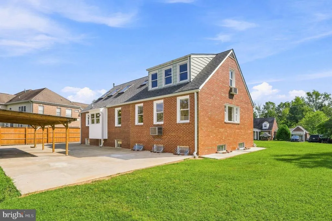
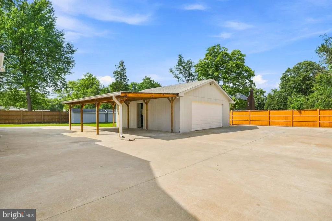
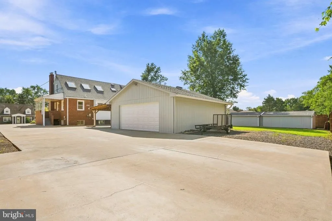
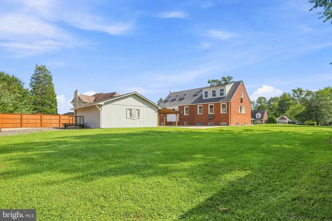
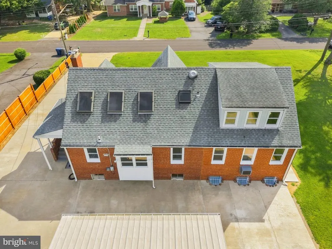
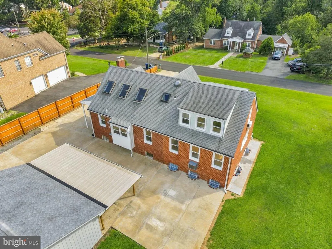
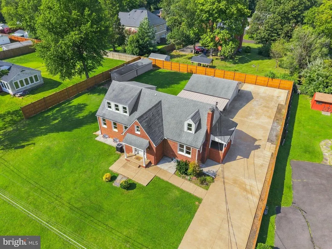
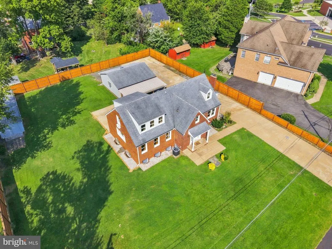
Welcome to 6334 Edgemoor Ln, a uniquely versatile Alexandria home where generous space, privacy, and possibilities come together for everyday living. The main residence offers 4 bedrooms and 2 full baths, while the basement features a 1-bedroom, 1-bath apartment (NTC), creating valuable flexibility for extended stays, multigenerational living, a private guest retreat, or additional living space. Recent improvements include a new central air conditioning unit, new 7-foot-tall cedar privacy fence, and all-new window wells, adding comfort and peace of mind. Outside, the expansive driveway accommodates 10+ vehicles while offering plenty of room for bike riding, skating, outdoor play, or gathering with friends. A detached 2-car garage provides even more parking, storage, or project space, while the substantial double shed with a cement foundation can accommodate two additional vehicles, offering exceptional versatility for hobbies, equipment, or storage. Whether you envision a home with room for multiple generations, space to pursue your favorite projects, or simply the freedom to spread out, this property offers an uncommon opportunityall in a convenient Alexandria location close to shopping, dining, commuter routes, and everyday essentials. Ideally positioned in Alexandrias convenient West End/Lincolnia area, 6334 Edgemoor Ln puts shopping, dining, recreation, and commuter connections within easy reach. Everyday conveniences are nearby at Plaza at Landmark, while outdoor enthusiasts can enjoy local green spaces and the Holmes Run Trail network, with connections toward Cameron Run and other Alexandria recreation areas. Commuters will appreciate convenient access to Little River Turnpike (Route 236), I-395, I-495/Capital Beltway, and I-95, along with access to the Van Dorn Street Metro Station and regional Metrobus service. Alexandria also offers VRE and Amtrak service at Alexandria Union Station, adjacent to the King StOld Town Metro Station, providing additional connections throughout Northern Virginia, Washington, DC, and beyond. When it is time to unwind, enjoy the restaurants, boutiques, waterfront, and entertainment of Old Town Alexandria, with The Pentagon, National Landing, Reagan National Airport, and Washington, DCs museums, monuments, and attractions all within convenient reach.
| Elementary School | Middle School | High School |
|---|---|---|
| Parklawn Elementary School | Glasgow Middle School | Justice High School |
| Price History | |
|---|---|
| 9/3/2026 | Listed $975,000 |
| 9/22/2026 | 6$925,000 |
General Features
| Living Area | 3610 |
|---|---|
| Sewer | Public Sewer |
| Heating | Forced Air |
| Cooling | Ceiling Fan(s),Central A/C |
| Possession | Settlement,Negotiable |
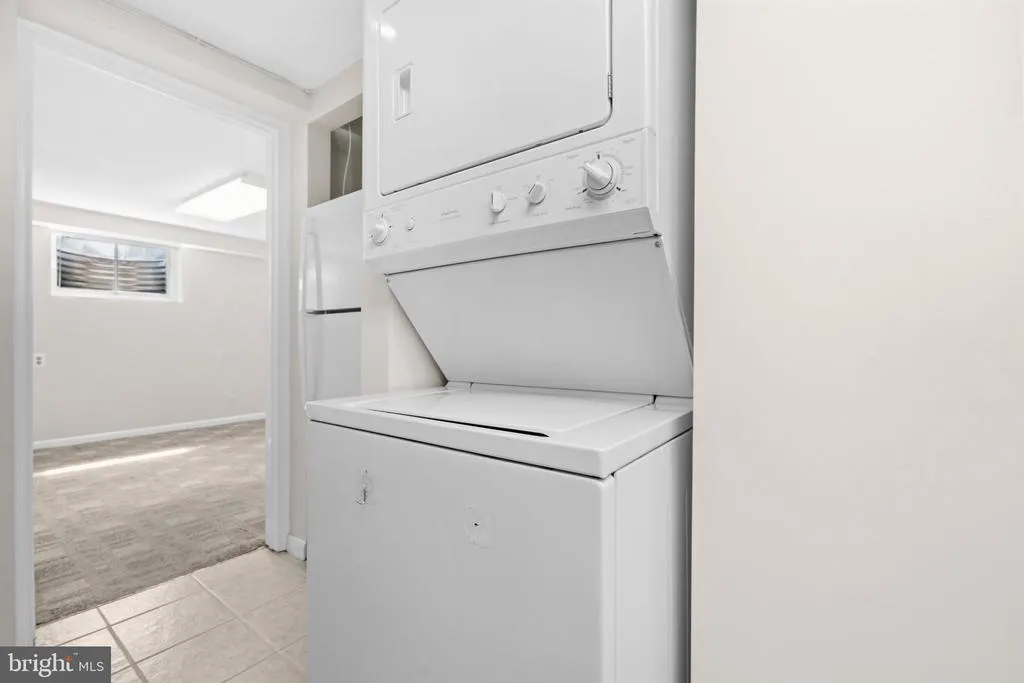
| Appliances | Dishwasher,Disposal,Dryer,Exhaust Fan,Extra Refrigerator/Freezer,Microwave,Oven/Range - Electric,Refrigerator,Washer,Washer/Dryer Hookups Only,Stove |
| Zoning | 130 |
| Garage Spaces | 2.00 |
| Patio/Porch Features | Patio(s) |
| Architectural Style | Cape Cod |
| Construction Materials | Brick |
| School District | FAIRFAX COUNTY PUBLIC SCHOOLS |
| Year Built | 1953 |
| View | Garden/Lawn |
| Levels | 3 |
| Tax Year | 2026 |
| Ownership | Fee Simple |
| Cool Fuel | Electric |
| Section | 2 |
| Accessibility | None |
| County | FAIRFAX |
| New Construction | No |
| Property Type | Residential |
| HOA | No |
| Subdivision Name | LINCOLNIA HEIGHTS |
| Garage Y/N | Yes |
| Water Access Y/N | No |
| Other Structures | Above Grade,Below Grade |
| Full Baths | 3 |
| Status | ACTIVE |
| Directions | From I-495 - Exit Braddock Rd. East,Right on Linolnia Rd.,Left on Sano St.,Left on Edgemoor Lane to 6334 on Right. |
| City | ALEXANDRIA |
| Disclosures | Prop Disclosure |
| Senior Community Y/N | No |
| Lot Size Units | Square Feet |
| Lot Size Square Feet | 18750.00 |
| Tax Assessed Value | 877010.0 |
| Tax Annual Amount | 10913.0 |
| Structure Type | Detached |
| Condo/Coop Association fee Y/N | No |
| Bathrooms Full Main Level | 1 |
| Bathrooms Count Main Level | 1.00 |
| Price Per Sq Ft Total AG | 397.85 |
| Vacation Rental Y/N | No |
| Virtual Tour | https://my.matterport.com/show/?m=BZeT3ev8yXd |
| Total SQFT | 3610 |
| Standard Status | Active |
| Year Built Source | Assessor |
| Legal Subdivision | LINCOLNIA HEIGHTS |
| Tax Lot | 119 |
Interior Features
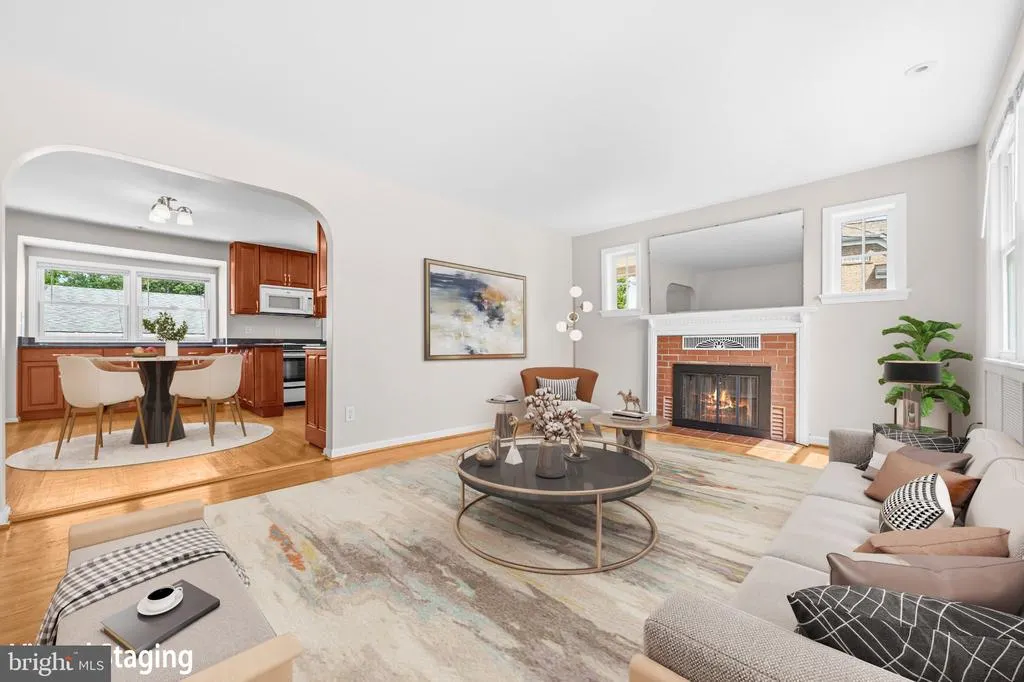
| Interior Amenities | 2nd Kitchen,Breakfast Area,Dining Area,Floor Plan - Traditional,Kitchen - Country,Window Treatments,Wood Floors,Skylight(s) |
|---|---|
| Heating Fuel | Natural Gas |
| Basement | Connecting Stairway,Fully Finished,Outside Entrance,Sump Pump,Walkout Level |
| Flooring | Solid Hardwood,Ceramic Tile,Carpet |
| Total Fireplaces | 1 |
| Fireplace Features | Mantel(s) |
| Hot Water | Electric |
| Basement (Y/N) | Yes |
| Heating Y/N | Yes |
| Window Features | Skylights |
| Fireplace Y/N | Yes |
| Above Grade Finished Area | 2325 |
| Central Air Y/N | Yes |
| Total Bedrooms | 5 |
| Below Grade Finished Area | 1285 |
| Below Grade Finished Area Unit Type | Square Feet |
| LivingAreaSource | Estimated |
| Laundry Type | Lower Floor,Main Floor |
| Below Grade Finished Area Source | Estimated |
| Bedrooms Count All Lower Levels | 3 |
| Bedrooms Count All Upper Levels | 2 |
| Bedrooms Count Lower Level 1 | 3 |
| Bedrooms Count Upper Level 1 | 2 |
| Bathrooms Full Upper Level 1 | 1 |
| Bathrooms Full Lower Level 1 | 1 |
| Bathrooms Full All Upper Levels | 1 |
| Bathrooms Full All Lower Levels | 1 |
| Bathrooms Count Upper Level 1 | 1.00 |
| Bathrooms Count Lower Level 1 | 1.00 |
| Bathrooms Count All Upper Levels | 1 |
| Bathrooms Count All Lower Levels | 1 |
| Above Grade Finished Area Source | Estimated |
| Above Grade Finished Area Unit Type | Square Feet |
| Total Baths | 3 |
Exterior Features
| Exterior Amenities | Exterior Lighting,Gutter System |
|---|---|
| Pool | No Pool |
| Fencing | Privacy,Wood |
| Parking Features | Concrete Driveway |
| Lot Features | Front Yard,SideYard(s),Rear Yard |
| Water Source | Public |
| Total Parking Spaces | 12 |
| Garage Features | Covered Parking |
| Type of Parking | Detached Garage,Driveway |
| Foundation Details | Concrete Perimeter |
| Water View Y/N | No |
| Lot Size Acres | 0.43 |
| Lot Size Source | Assessor |
| Waterfront Y/N | No |
| Land Assessed Value | 344000.00 |
| Navigable Water Y/N | No |
| Water Oriented Y/N | No |
| # of Detached Garage Spaces | 2 |
Amenities
- Foreclosure
- Views
- Short Sale
- New Construction
- Adult 55+
- Lease To Own
- No HOA Fees
- Furnished
- Primary On Main
- Air Conditioning
- Seller Finance
- Green
- Fixer Upper
- Horse
- Golf
- Fireplace
- Deck
- Garage
- Basement
- Pool
Property vs Single Family Average in 22312
Price
Taxes
Year Built
Visits
 © BRIGHT, All Rights Reserved
