











Address
435 W Allens Lane, Philadelphia, PA
Price
$ 1,430,000
Property Attributes
- MLS#PAPH2671844
- TypeSingle Family
- Listing Status ACTIVE
- CountyPHILADELPHIA
- CityPhiladelphia
- Area19119
- NeighborhoodMt Airy
- Zip19119
- StyleColonial
- Year Built1925
- Taxes$ 18074
- Price$ 1,430,000
- Bedrooms6
- Full Bathrooms4
- Half Bathrooms1
- Sqr Footage5051
- Lot Size0.52 Acres
Data Source:
Bright MLS
Property Description
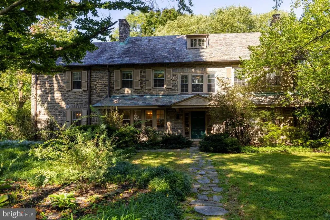
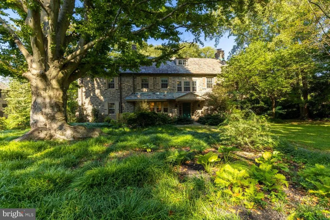
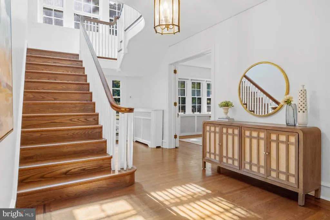
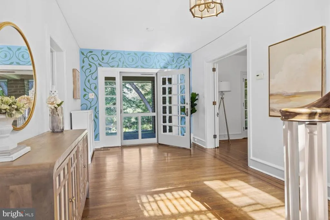
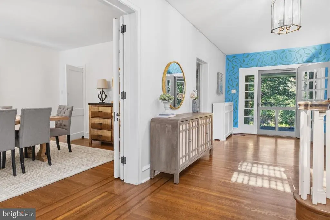
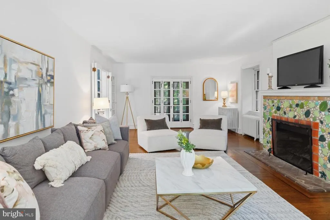
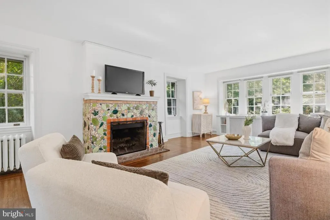
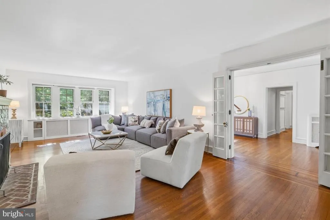
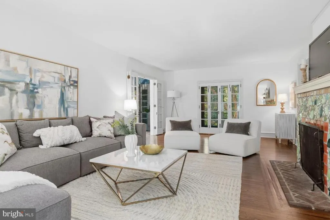
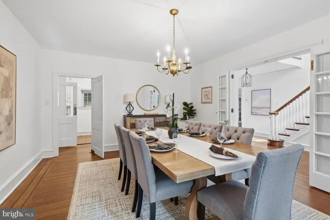
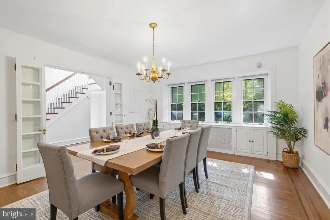
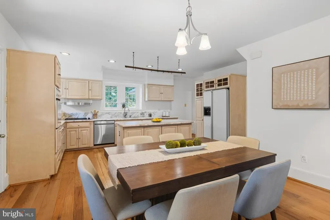
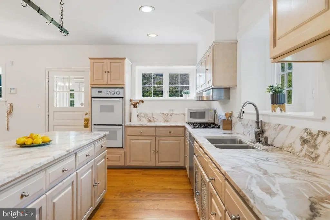
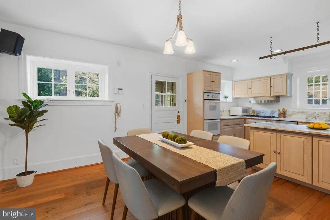
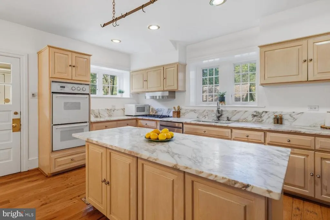
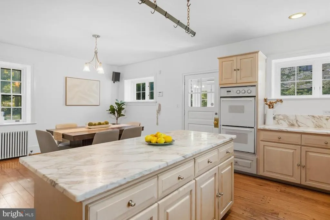
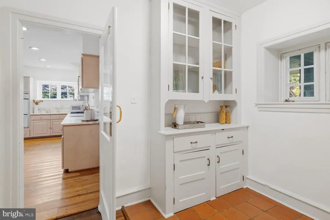
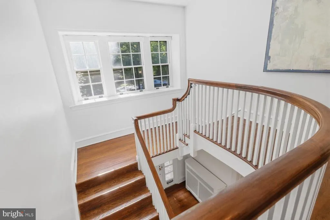
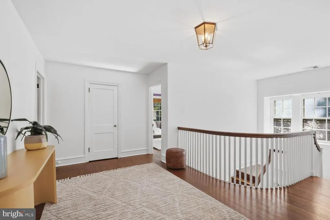
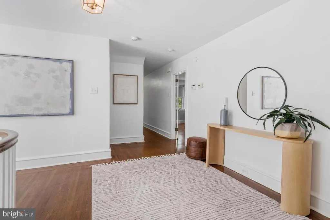
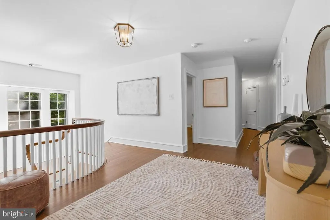
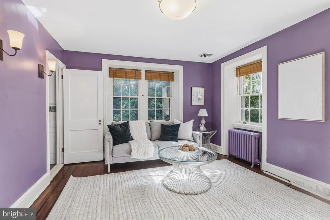
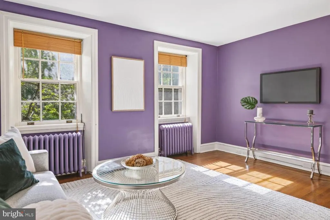
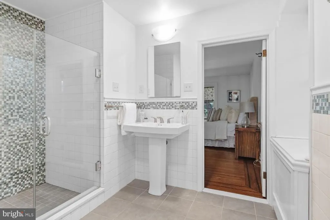
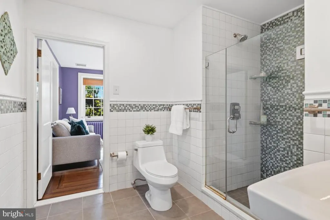
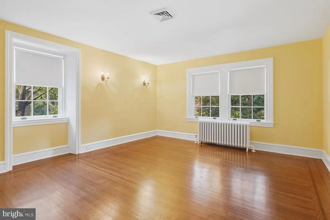
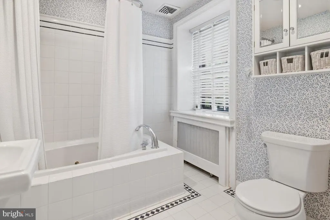
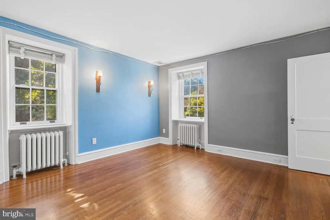
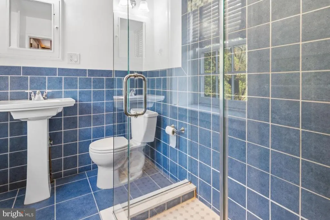
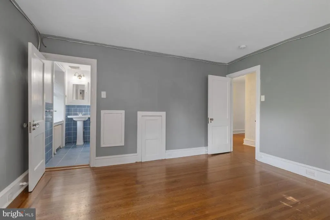
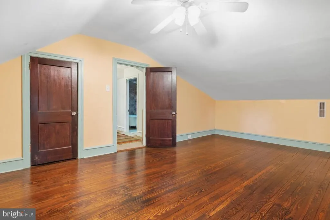
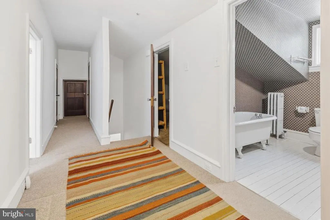
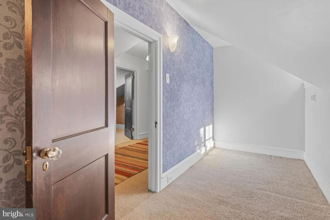
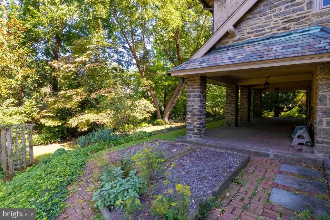
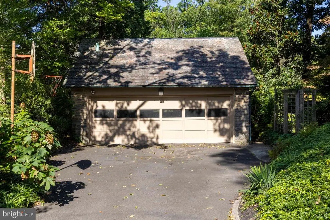
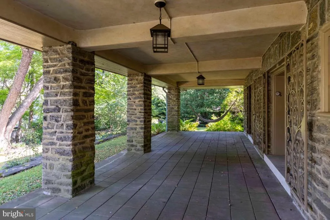
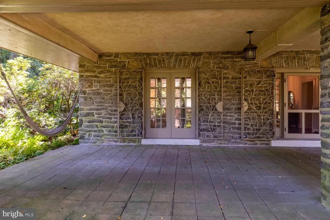
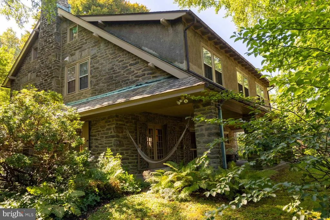
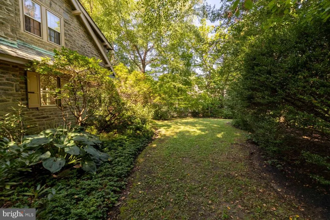
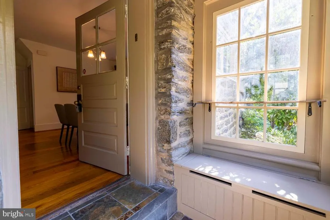
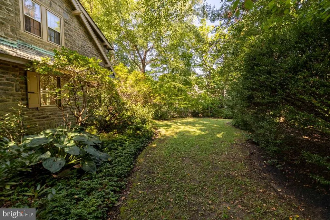
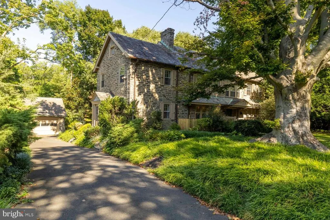
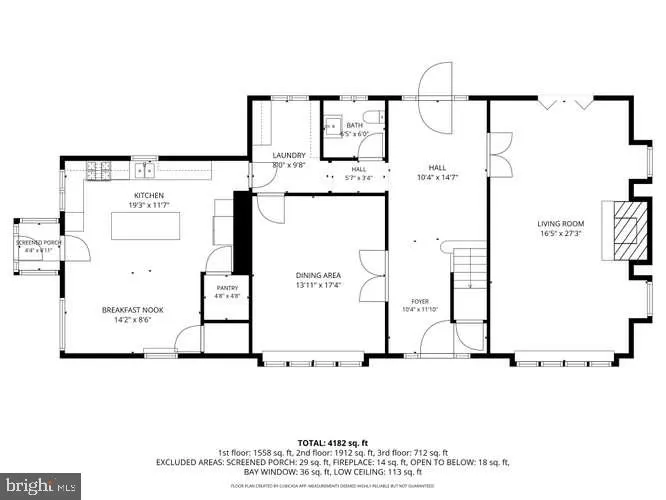
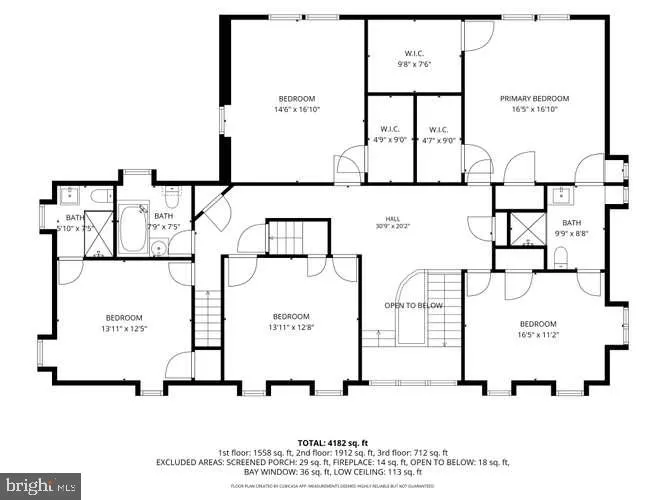
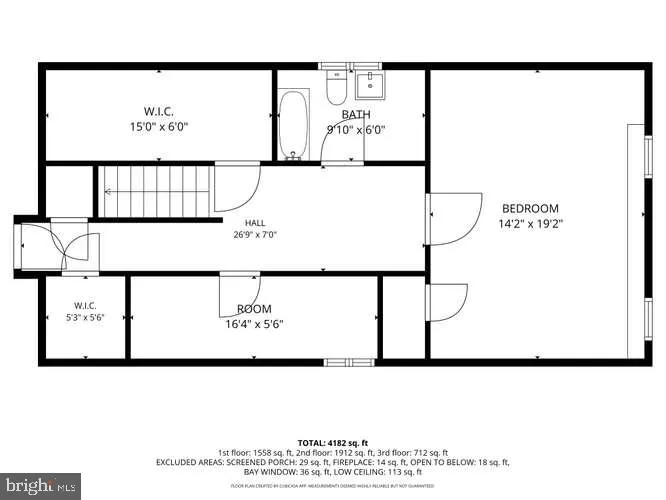
Move to one of the best addresses in West Mount Airy, which is, arguably, one of the best neighborhoods in the country. This classic center-hall, stone colonial features spacious rooms, beautiful architectural details, updated mechanical systems, and modernized baths and kitchen. Surrounded by professionally landscaped gardens with mature trees, understory, and perennials, the yard offers blooms and color throughout the growing season. From the front door, an elegant center hall runs straight through to a door leading to the enormous covered terrace and backyard. To the right of the foyer is the oversized living room, which runs from the front to the back of the house, featuring windows on two sides and elegant French doors to the terrace on the third side. A uniquely tiled wood-burning fireplace is the focal point of the living room and echoes the leafy green neighborhood beyond. To the left of the front door are the sunny formal dining room, a back hallway accommodating the powder room, and a valuable butler's pantry adjacent to the kitchen. Everyone ends up in the kitchen, and this one is large enough to accommodate a crowd. It is eat-in and includes an island and enough room for a sizable table for casual dining.The kitchen door leads to a vestibule for wet boots and umbrellas and then to the driveway and the oversized two-car garage at the end. Two staircases lead to the second floor. The back staircase is off the kitchen, and a grand, turned staircase is in the front hall. The spectacular second-floor landing is large enough for seating if one were so inclined, adding graciousness and airiness to the bedroom area. To the right of the staircase is the primary suite, with a large bedroom, updated bath ensuite, an adjoining sitting room/office or additional bedroom, and a small room which may have originally been the nursery, that the current owners use as a dressing room. Three more bedrooms and two additional baths complete the second floor. All of the bedrooms are substantial. One bedroom features an ensuite bath. The other two share a bath accessed from the hall. A closed staircase leads to the third floor, which has a large bedroom/family room and one more bath. There is also abundant storage on the third floor. West Mount Airy offers the ultimate in walkability. Mt Airy Village is a few blocks away, home to the original Weaver's Way Food Coop, an always busy coffee shop, and other shops and services clustered around the coop. The house is near the Wissahickon Valley Park and its multitudinous trails through verdant woods and along flowing streams. The commuter rail station is a short walk away, and driving into Center City Philadelphia takes about 15 minutes. In the past year, only ten of these substantial single family homes have sold in Mount Airy. Don't miss your opportunity. It will be gone soon.
| Price History | |
|---|---|
| 9/21/2026 | Listed $1,430,000 |
General Features
| Living Area | 5051 |
|---|---|
| Sewer | Public Sewer |
| Heating | Hot Water |
| Cooling | Central A/C |
| Utilities | Cable TV Available,Electric Available,Natural Gas Available,Sewer Available,Water Available |
| Possession | Negotiable |
| Roof | Pitched,Shingle |
| Appliances | Dishwasher,Oven - Double,Refrigerator |
| Zoning | RSD1 |
| Garage Spaces | 2.00 |
| Patio/Porch Features | Porch(es) |
| Architectural Style | Colonial |
| Construction Materials | Stone |
| School District | THE SCHOOL DISTRICT OF PHILADELPHIA |
| Year Built | 1925 |
| Electric | 200+ Amp Service,Circuit Breakers |
| Levels | 3 |
| Tax Year | 2026 |
| Ownership | Fee Simple |
| Cool Fuel | Electric |
| Accessibility | None |
| County | PHILADELPHIA |
| New Construction | No |
| Property Type | Residential |
| HOA | No |
| Subdivision Name | MT AIRY (WEST) |
| Facing Direction | Southeast |
| Garage Y/N | Yes |
| Water Access Y/N | No |
| Other Structures | Above Grade,Below Grade |
| Full Baths | 4 |
| Status | ACTIVE |
| Directions | use GPS |
| City | PHILADELPHIA |
| Disclosures | Lead Based Paint - Federal,Prop Disclosure |
| Senior Community Y/N | No |
| MLS Area | 19119 (19119) |
| Lot Size Units | Square Feet |
| Lot Size Square Feet | 22500.00 |
| Tax Assessed Value | 1291200.0 |
| Tax Annual Amount | 18074.0 |
| Home Warranty Y/N | No |
| Property Condition | Good |
| Structure Type | Detached |
| Condo/Coop Association fee Y/N | No |
| Bathrooms Count Main Level | 1.00 |
| Price Per Sq Ft Total AG | 283.11 |
| Acceptable Financing | Conventional,Cash,Negotiable |
| Lease Considered Y/N | No |
| Vacation Rental Y/N | No |
| Virtual Tour | https://homes.seehouseat.com/public/vtour/display/2404779?idx=1#!/video |
| Total SQFT | 5051 |
| Location Type | Middle Of Block |
| Standard Status | Active |
| Year Built Source | Estimated |
| Tax Lot | 14 |
| Association Recreation Fee | No |
Interior Features
| Interior Amenities | Attic/House Fan,Butlers Pantry,Ceiling Fan(s),Kitchen - Eat-In,Kitchen - Island,Primary Bath(s) |
|---|---|
| Heating Fuel | Natural Gas |
| Basement | Full,Outside Entrance,Partially Finished |
| Flooring | Wood |
| Total Fireplaces | 2 |
| Fireplace Features | Stone |
| Hot Water | Natural Gas |
| Basement (Y/N) | Yes |
| Heating Y/N | Yes |
| Fireplace Y/N | Yes |
| Above Grade Finished Area | 5051 |
| Half Baths | 1 |
| Central Air Y/N | Yes |
| Total Bedrooms | 6 |
| Below Grade Finished Area Unit Type | Square Feet |
| LivingAreaSource | Assessor |
| Laundry Type | Main Floor |
| Below Grade Finished Area Source | Assessor |
| Bedrooms Count All Upper Levels | 6 |
| Bedrooms Count Upper Level 1 | 5 |
| Bedrooms Count Upper Level 2 | 1 |
| Bathrooms Half Main Level | 1 |
| Bathrooms Full Upper Level 2 | 1 |
| Bathrooms Full Upper Level 1 | 3 |
| Bathrooms Full All Upper Levels | 4 |
| Bathrooms Count Upper Level 2 | 1.00 |
| Bathrooms Count Upper Level 1 | 3.00 |
| Bathrooms Count All Upper Levels | 4 |
| Above Grade Finished Area Source | Assessor |
| Above Grade Finished Area Unit Type | Square Feet |
| Total Baths | 5 |
Exterior Features
| Exterior Amenities | Sidewalks,Street Lights |
|---|---|
| Pool | No Pool |
| Lot Features | Level,Open,Rear Yard,SideYard(s),Sloping |
| Water Source | Public |
| Inclusions | Washer,Dryer,Refrigerator,Microwave |
| Total Parking Spaces | 5 |
| Garage Features | Garage - Front Entry,Garage Door Opener,Garage - Side Entry,Oversized |
| Type of Parking | Detached Garage,Driveway |
| Land Use Code | C48 |
| Foundation Details | Stone |
| Water View Y/N | No |
| Lot Dimensions | 150X150 |
| Lot Size Acres | 0.52 |
| Lot Size Source | Assessor |
| Waterfront Y/N | No |
| Horse Amenities | Riding Ring |
| Land Assessed Value | 258240.00 |
| Navigable Water Y/N | No |
| Water Oriented Y/N | No |
| # of Detached Garage Spaces | 2 |
Amenities
- Foreclosure
- Views
- Short Sale
- New Construction
- Adult 55+
- Lease To Own
- No HOA Fees
- Furnished
- Primary On Main
- Air Conditioning
- Seller Finance
- Green
- Fixer Upper
- Horse
- Golf
- Fireplace
- Deck
- Garage
- Basement
- Pool
Property vs Single Family Average in 19119
Price
Taxes
Year Built
 © BRIGHT, All Rights Reserved
