
Open House Sat, Sep 26th 11:00 AM - 1:00 PM
Address
10 Bull Run Road, Laurel Springs, NJ
Price
$ 439,900
Property Attributes
- MLS#NJCD2124150
- TypeSingle Family
- Listing Status ACTIVE
- CountyCAMDEN
- CityLaurel Springs
- AreaGloucester Twp
- NeighborhoodGlen Oaks
- Zip08021
- StyleColonial
- Year Built1971
- Taxes$ 9761
- Price$ 439,900
- Bedrooms4
- Full Bathrooms2
- Half Bathrooms1
- Sqr Footage1930
- Lot Size0.23 Acres
Data Source:
Bright MLS
Property Description
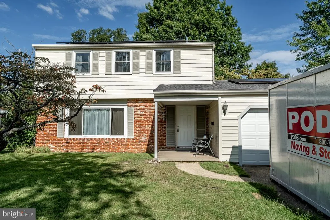
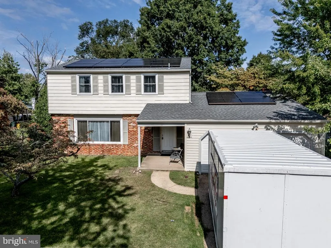
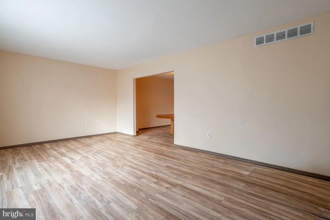
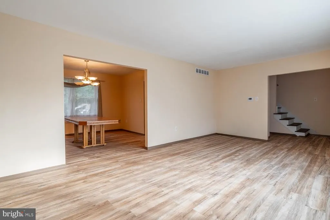
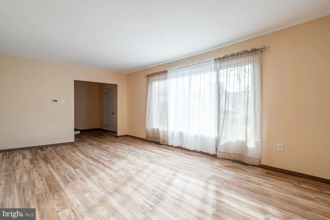
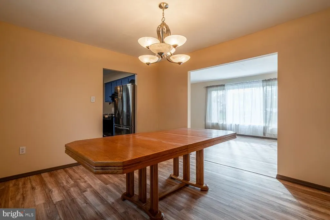
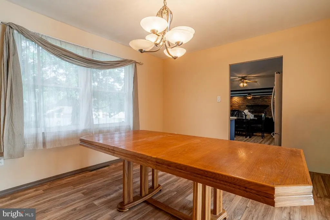
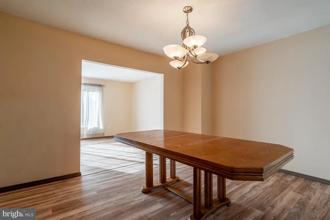
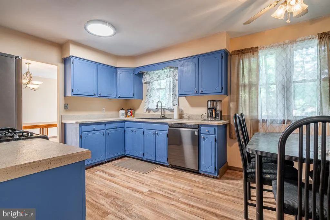
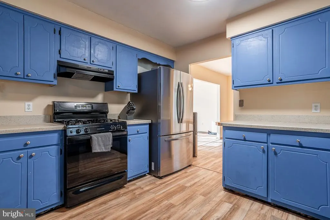
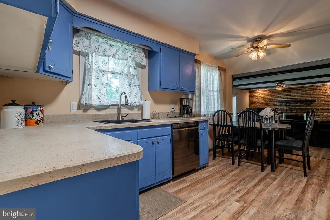
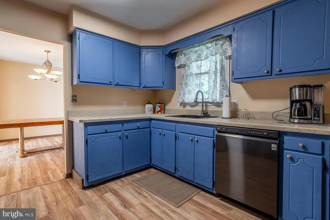
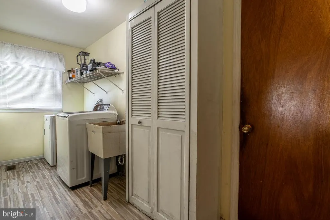
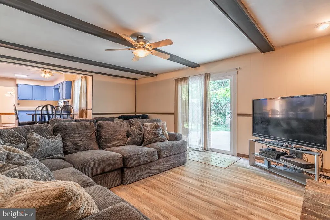
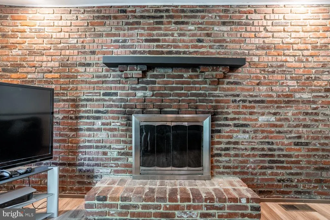
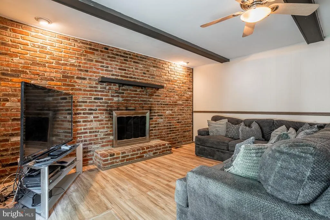
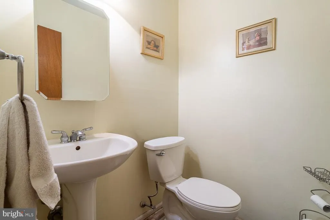
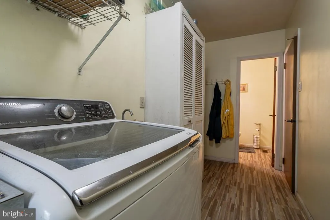
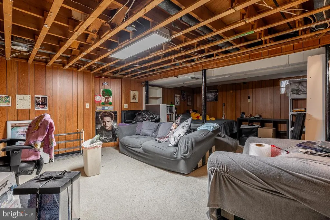
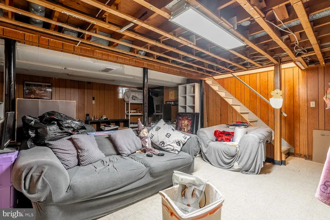
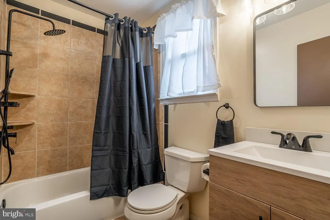
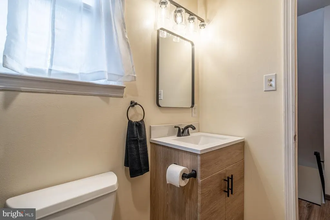
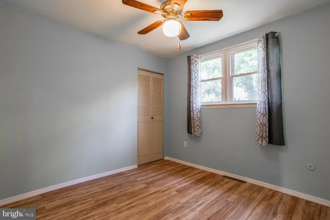
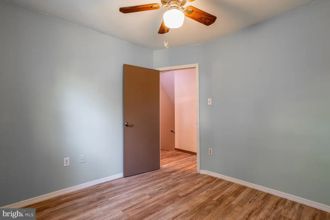
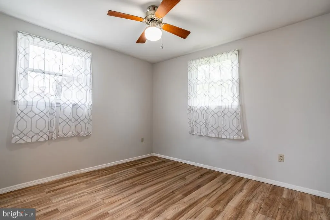
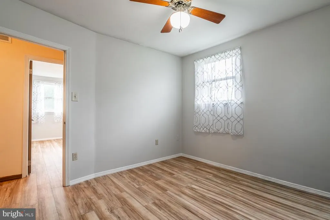
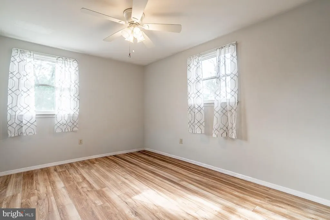
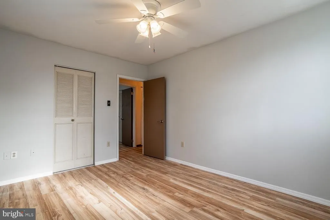
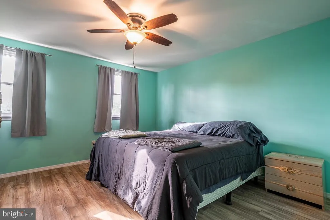
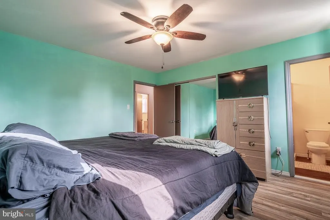
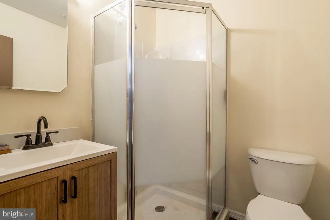
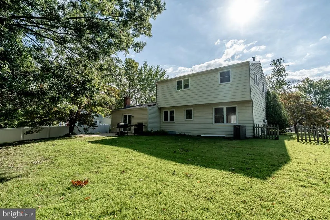
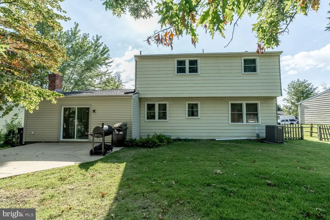
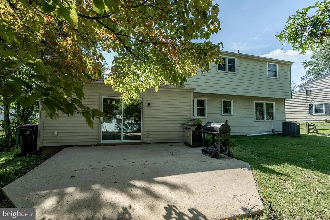
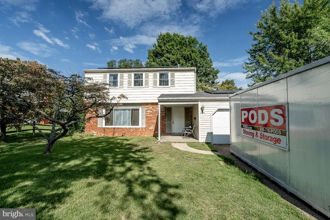
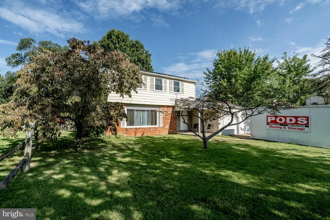
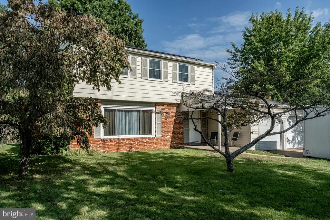
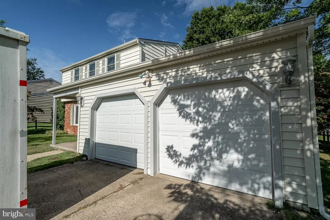
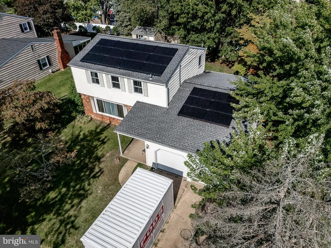
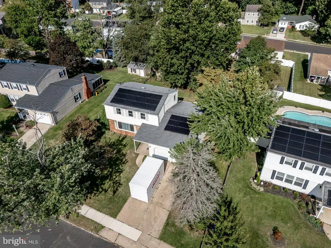
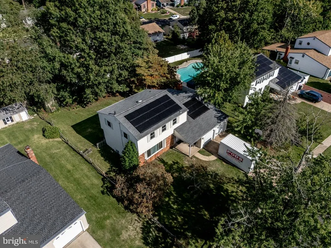
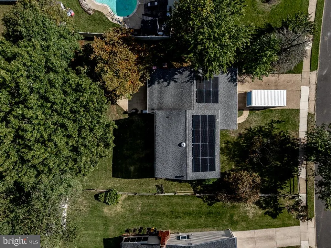
Welcome to this beautifully renovated 4-bedroom, 2.5-bath home in the highly desired Glenn Oaks neighborhood! This spacious home offers a perfect blend of modern updates, comfortable living spaces, and timeless charm. Step inside to find luxury vinyl flooring throughout and a freshly painted interior that creates a bright, clean, and inviting atmosphere. The updated bathrooms feature modern finishes, while the spacious primary bedroom suite provides a private retreat. The family room is perfect for relaxing or entertaining, complete with a cozy fireplace that creates a warm and inviting atmosphere. The partially finished basement offers additional flexible space for a home office, gym, playroom, or entertainment area. Outside, enjoy the convenience of a two-car garage and plenty of additional space. Located in the highly sought-after Glenn Oaks community, this beautifully updated home is move-in ready and waiting for its next owner!
| Elementary School | Middle School | High School |
|---|---|---|
| Laurel Springs E.S. | Laurel Springs Middle School | Sterling H.S. |
| Price History | |
|---|---|
| 8/18/2026 | Listed $439,900 |
General Features
| Living Area | 1930 |
|---|---|
| Sewer | Public Sewer |
| Heating | Forced Air |
| Cooling | Central A/C |
| Utilities | Electric Available,Natural Gas Available,Cable TV |
| Possession | Settlement |
| Roof | Architectural Shingle |
| Appliances | Built-In Microwave,Built-In Range,Dishwasher,Disposal,Dryer,Energy Efficient Appliances,ENERGY STAR Refrigerator,Oven/Range - Gas,Washer,Water Heater,Water Heater - High-Efficiency |
| Zoning | RESID |
| Garage Spaces | 2.00 |
| Architectural Style | Colonial |
| Construction Materials | Frame,Brick,Vinyl Siding |
| School District | LAUREL SPRINGS SCHOOLS |
| Exclusions | Owners personal property |
| Year Built | 1971 |
| Electric | 200+ Amp Service |
| Levels | 2 |
| Tax Year | 2025 |
| Ownership | Fee Simple |
| Cool Fuel | Electric |
| Accessibility | None |
| County | CAMDEN |
| New Construction | No |
| Property Type | Residential |
| HOA | No |
| Subdivision Name | GLEN OAKS |
| Garage Y/N | Yes |
| Water Access Y/N | No |
| Other Structures | Above Grade,Below Grade |
| Total Rooms | 15 |
| Full Baths | 2 |
| Status | ACTIVE |
| Directions | From Route 42,take Exit 13 for County Route 683 toward Blackwood/Clementon. Continue onto Blackwood-Clementon Road,then turn onto Chews Landing Road. Turn right onto Bull Run Road. The property,10 Bu |
| City | LAUREL SPRINGS |
| Disclosures | Prop Disclosure |
| Senior Community Y/N | No |
| MLS Area | Gloucester Twp (20415) |
| Lot Size Units | Square Feet |
| Lot Size Square Feet | 9932.00 |
| Tax Assessed Value | 222400.0 |
| Tax Annual Amount | 9761.0 |
| Home Warranty Y/N | No |
| Property Condition | Excellent |
| Structure Type | Detached |
| Condo/Coop Association fee Y/N | No |
| Bathrooms Count Main Level | 1.00 |
| Price Per Sq Ft Total AG | 227.93 |
| Acceptable Financing | Cash,Conventional,FHA,Other,VA |
| Additional Parcels Y/N | No |
| Historic Y/N | No |
| Lease Considered Y/N | No |
| Vacation Rental Y/N | No |
| Total SQFT | 1930 |
| Standard Status | Active |
| Year Built Source | Assessor |
| Tax Lot | 00045 |
| Association Recreation Fee | No |
Interior Features
| Interior Amenities | Floor Plan - Open,Upgraded Countertops |
|---|---|
| Heating Fuel | Natural Gas |
| Basement | Partially Finished |
| Flooring | Luxury Vinyl Plank |
| Total Fireplaces | 1 |
| Fireplace Features | Gas/Propane |
| Hot Water | Natural Gas |
| Basement (Y/N) | Yes |
| Heating Y/N | Yes |
| Window Features | Casement,Double Hung,Double Pane,Energy Efficient,ENERGY STAR Qualified |
| Fireplace Y/N | Yes |
| Above Grade Finished Area | 1930 |
| Half Baths | 1 |
| Central Air Y/N | Yes |
| Total Bedrooms | 4 |
| Room Type | Living Room,Dining Room,Primary Bedroom,Bedroom 2,Bedroom 3,Kitchen,Family Room,Bedroom 1,Laundry,Other,Utility Room,Bathroom 1,Primary Bathroom,Half Bath |
| Below Grade Finished Area Unit Type | Square Feet |
| LivingAreaSource | Assessor |
| Laundry Type | Main Floor |
| Below Grade Unfin Area Units | Square Feet |
| Below Grade Unfin SQFT Source | Assessor |
| Below Grade Finished Area Source | Assessor |
| Bedrooms Count All Upper Levels | 4 |
| Bedrooms Count Upper Level 1 | 4 |
| Bathrooms Half Main Level | 1 |
| Bathrooms Full Upper Level 1 | 2 |
| Bathrooms Full All Upper Levels | 2 |
| Bathrooms Count Upper Level 1 | 2.00 |
| Bathrooms Count All Upper Levels | 2 |
| Above Grade Finished Area Source | Assessor |
| Above Grade Finished Area Unit Type | Square Feet |
| Total Baths | 3 |
Exterior Features
| Pool | No Pool |
|---|---|
| Fencing | Wood |
| Parking Features | Concrete Driveway |
| Water Source | Public |
| Inclusions | Washer and Dryer |
| Total Parking Spaces | 6 |
| Garage Features | Built In,Covered Parking |
| Type of Parking | Driveway,Attached Garage |
| Foundation Details | Block |
| Spa | No |
| Water View Y/N | No |
| Lot Dimensions | 74.00 x 134.24 |
| Lot Size Acres | 0.23 |
| Lot Size Source | Assessor |
| Waterfront Y/N | No |
| Door Features | Double Entry,ENERGY STAR Qualified Door(s),Insulated,Six Panel |
| Horse Y/N | No |
| Land Assessed Value | 60700.00 |
| Navigable Water Y/N | No |
| Water Oriented Y/N | No |
| # of Attached Garage Spaces | 2 |
| LotDimensionsSource | Assessor |
Room Details
| Room | Dimensions | Level | Flooring | Details |
|---|---|---|---|---|
| Bathroom 1 | Upper 1 | |||
| Bedroom 1 | Upper 1 | |||
| Bedroom 2 | Upper 1 | |||
| Bedroom 3 | Upper 1 | |||
| Dining Room | Main | |||
| Family Room | Main | |||
| Half Bath | Main | |||
| Kitchen | Main | |||
| Laundry | Main | |||
| Living Room | Main | |||
| Other | Lower 1 | |||
| Primary Bathroom | Upper 1 | |||
| Primary Bedroom | Upper 1 | |||
| Utility Room | Lower 1 |
Amenities
- Foreclosure
- Views
- Short Sale
- New Construction
- Adult 55+
- Lease To Own
- No HOA Fees
- Furnished
- Primary On Main
- Air Conditioning
- Seller Finance
- Green
- Fixer Upper
- Horse
- Golf
- Fireplace
- Deck
- Garage
- Basement
- Pool
Property vs Single Family Average in 08021
Price
Taxes
Year Built
Visits
 © BRIGHT, All Rights Reserved
