
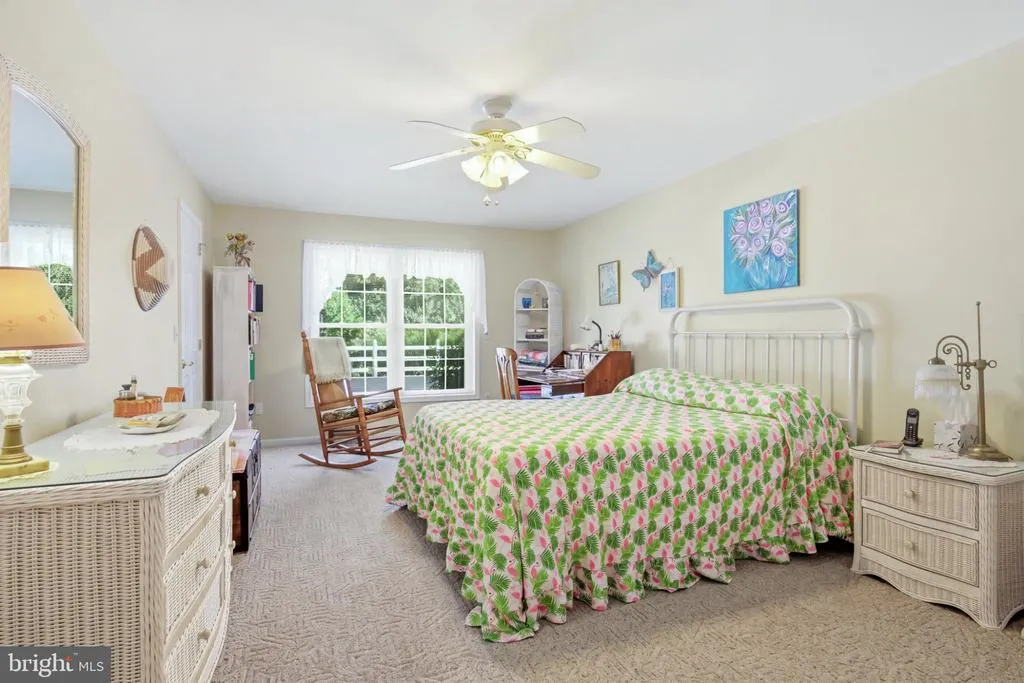
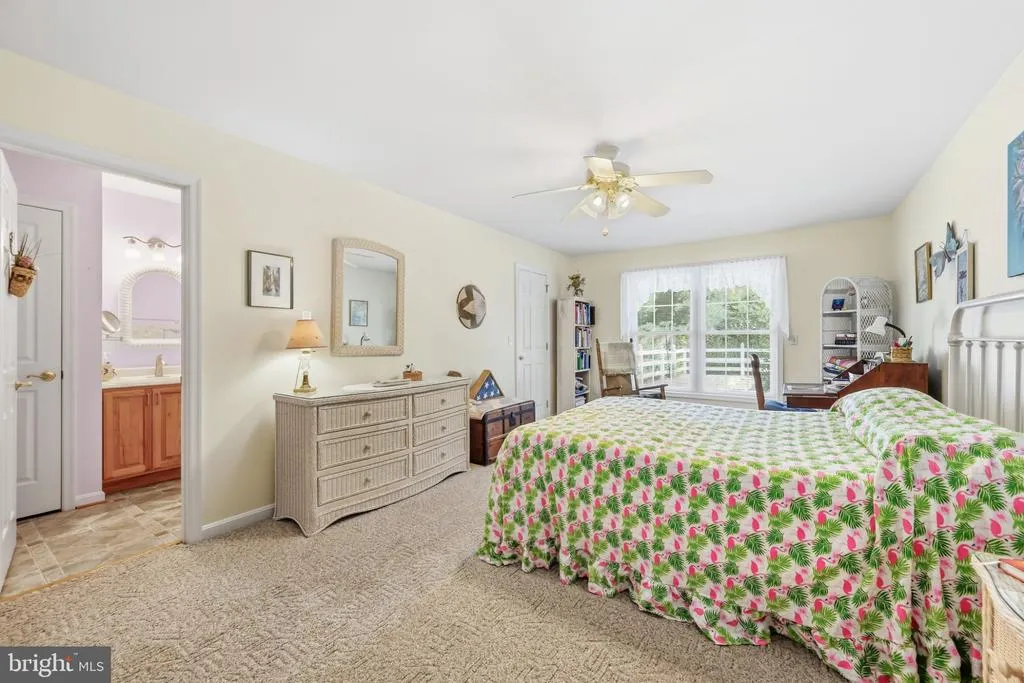
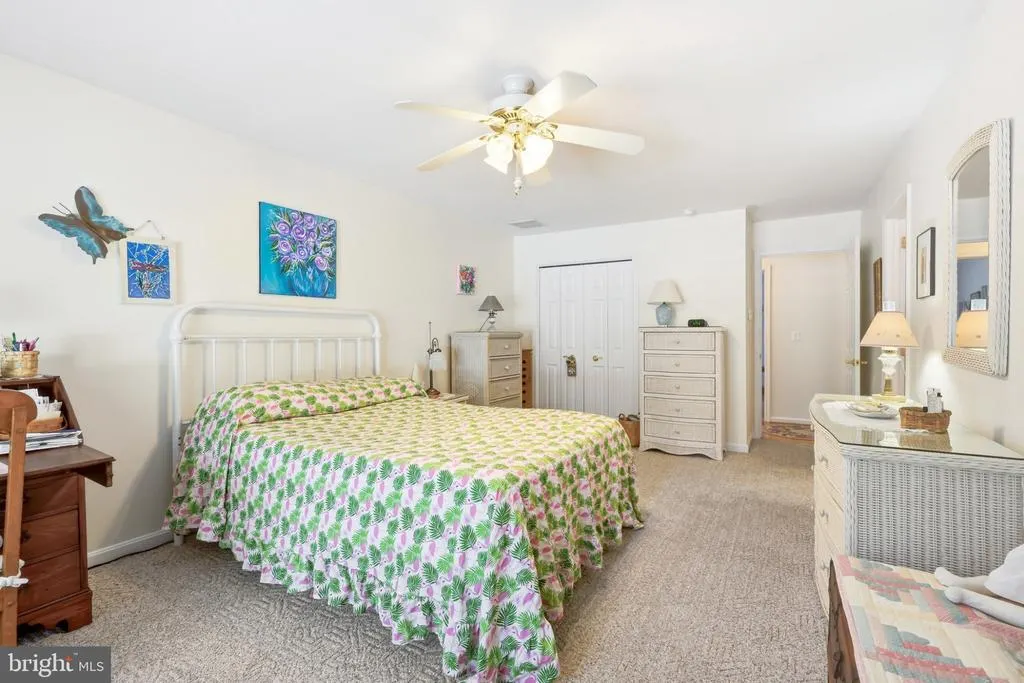
Primary on Main
















Address
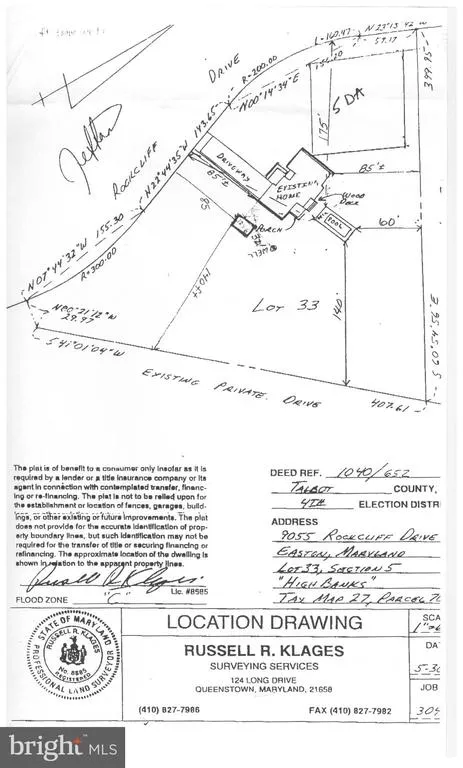
9055 Rockcliff Drive, Easton, MD
Price
$ 585,000
Property Attributes
- MLS#MDTA2015168
- TypeSingle Family
- Listing Status ACTIVE
- CountyTALBOT
- CityEaston
- NeighborhoodHigh Banks
- Zip21601
- StyleRanch/Rambler
- Year Built2002
- Taxes$ 3906
- Price$ 585,000
- Bedrooms3
- Full Bathrooms2
- Half Bathrooms1
- Sqr Footage2384
- Lot Size2.24 Acres
Data Source:
Bright MLS
Property Description
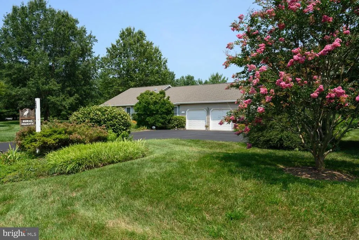
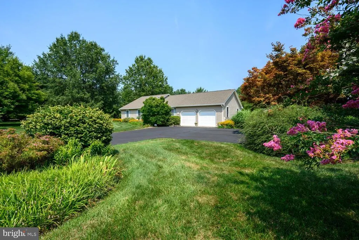
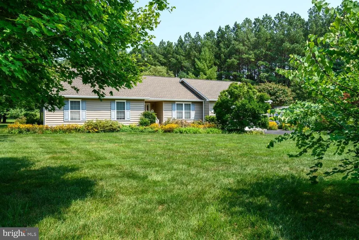
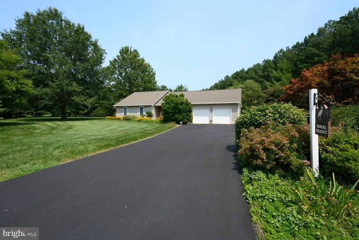
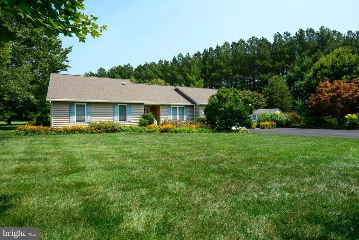
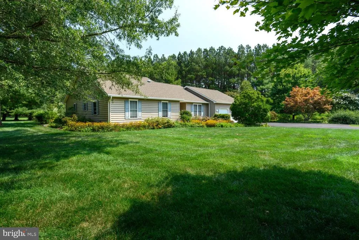
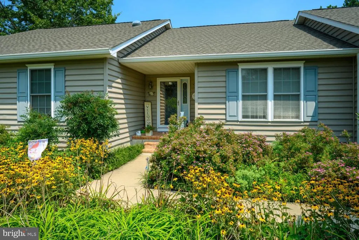
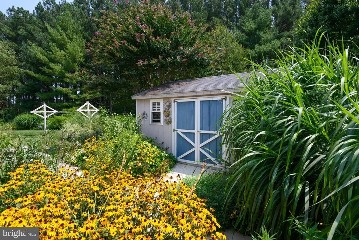
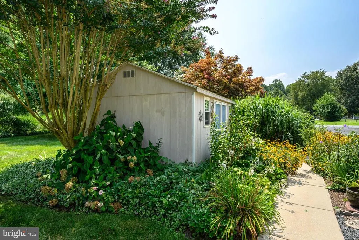
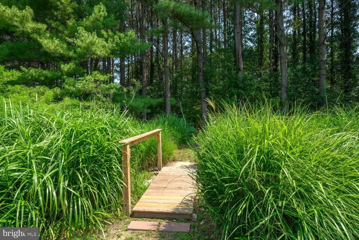
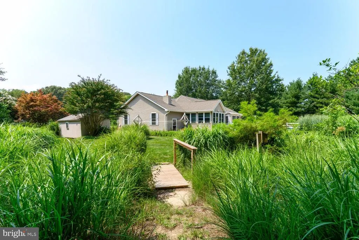
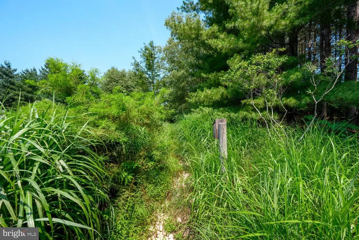
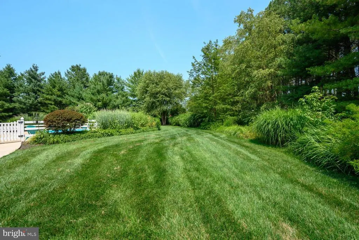
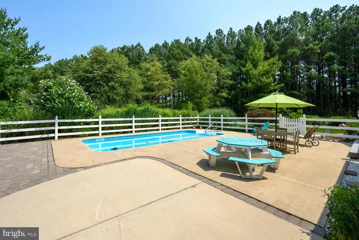
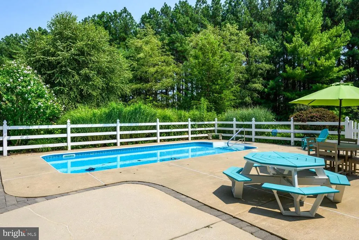
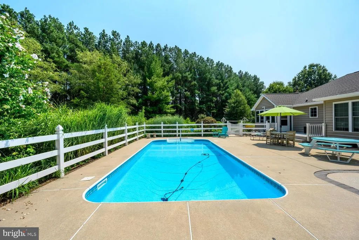
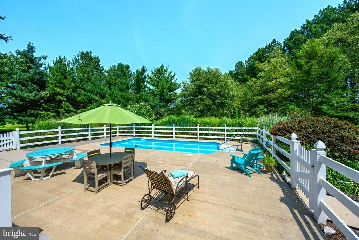
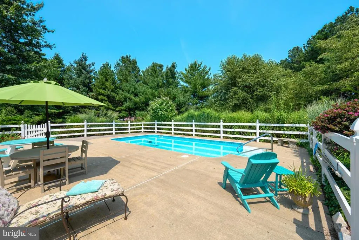
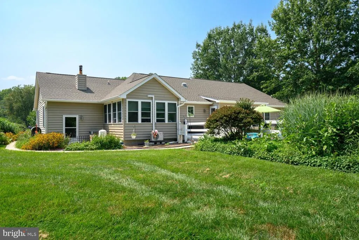
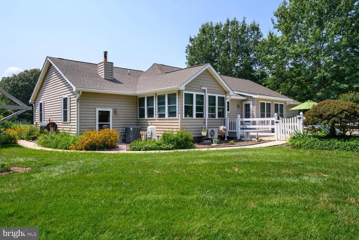
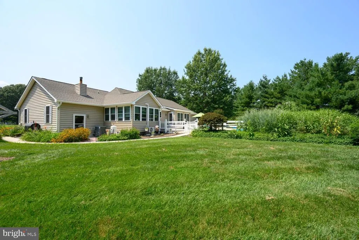
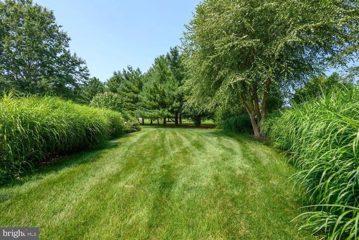
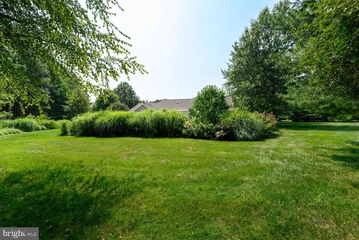
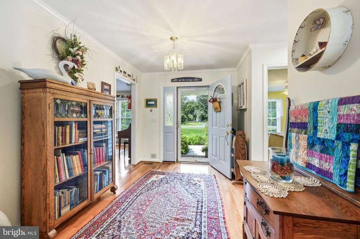
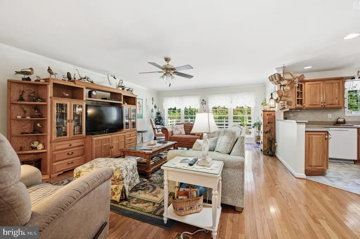
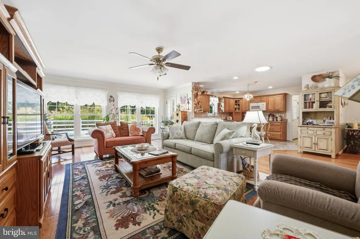
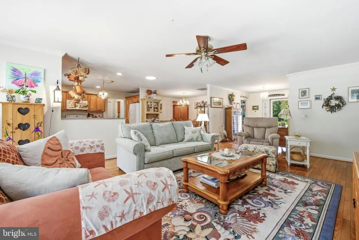
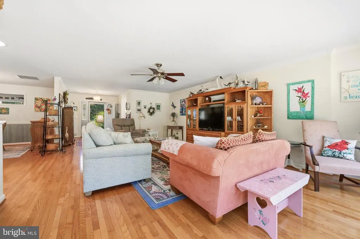
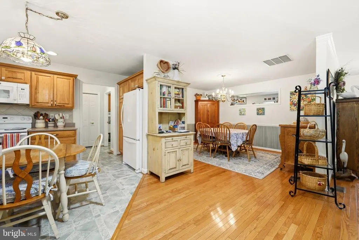
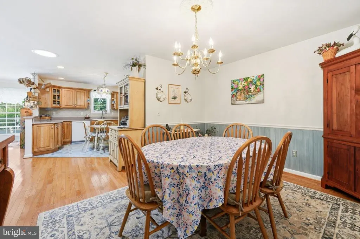
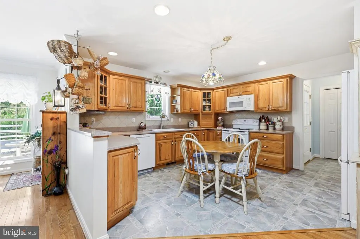
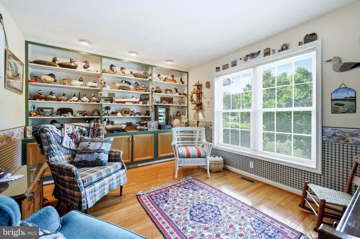
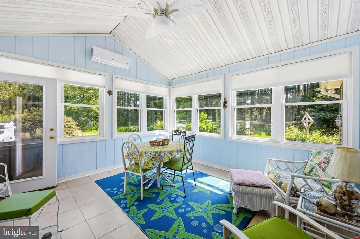
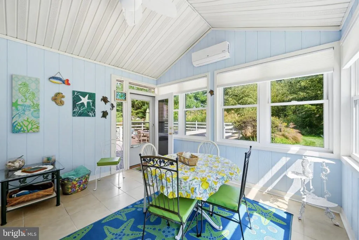
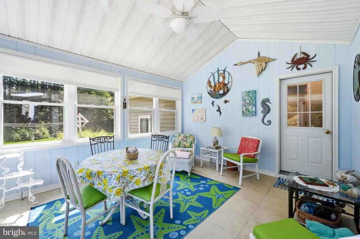
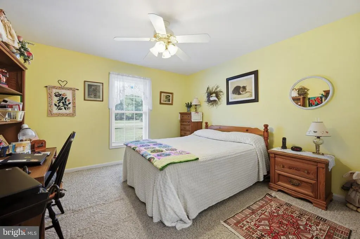
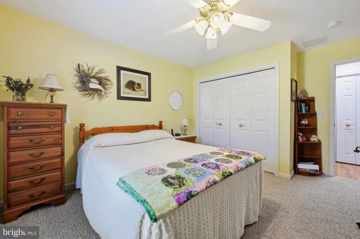
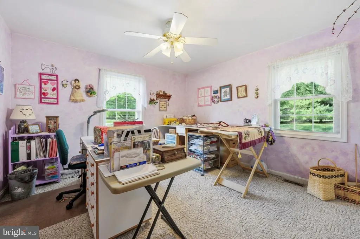
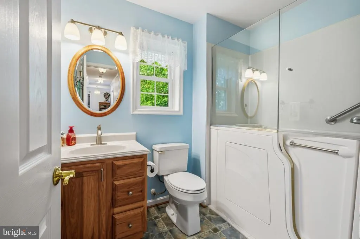
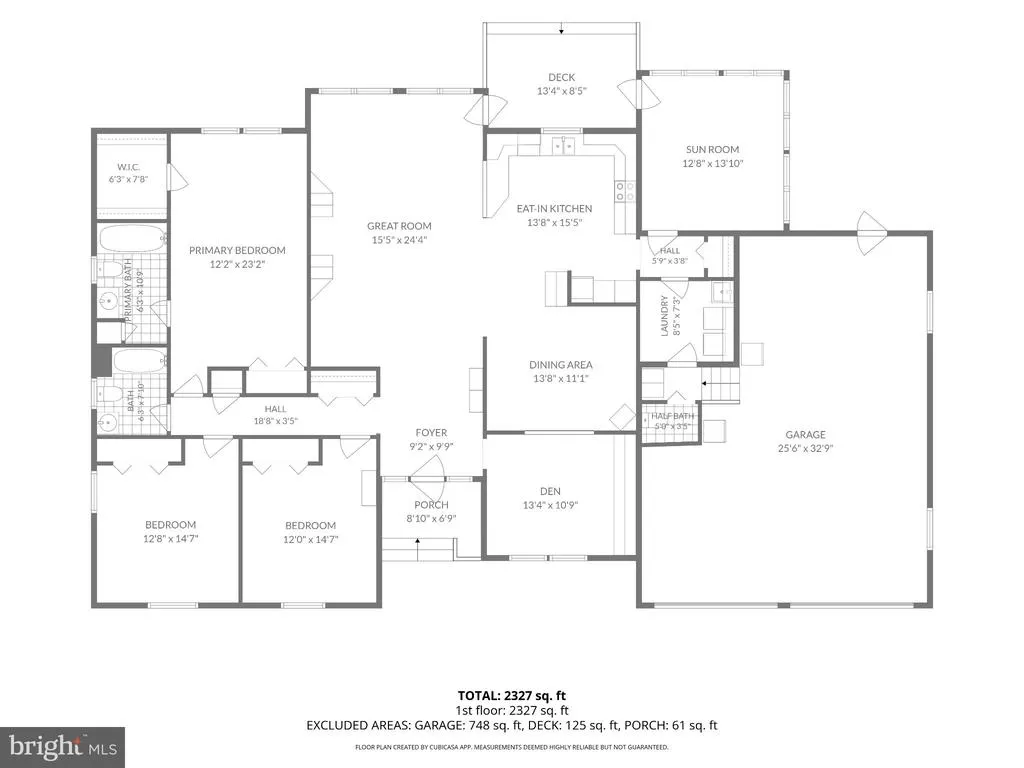
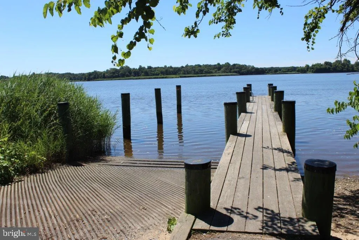
High Banks. Sited on a private 2.24 acre lot in this quiet community between Easton and Denton. This one owner ranch home offers almost 2400 square feet of living area. Features include a great room with wood flooring open to the dining room and spacious kitchen with silestone countertops, hickory cabinets and stainless appliances. 3 bedrooms including a primary suite, den with display shelving for collectables, sunroom with tile flooring, powder room, oversized 2 car attached garage. Exterior features a 14X28 fenced inground pool, storage shed, blacktop drive with additional parking and extensive landscaping. Crawlspace encapsulated. Roof replaced 9/24 . New pool liner 2018. List of Many upgrades. Well maintained oil furnace for comfortable heat and Trane CAC. Only minutes from the Kingston Landing public boat ramp.
| Price History | |
|---|---|
| 9/17/2026 | Listed $585,000 |
General Features
| Living Area | 2384 |
|---|---|
| Sewer | Private Septic Tank,Septic = # of BR |
| Heating | Forced Air |
| Cooling | Central A/C |
| Possession | Settlement |
| Roof | Architectural Shingle |
| Appliances | Dishwasher,Dryer,Microwave,Refrigerator,Stove,Washer |
| Zoning | R |
| Garage Spaces | 2.00 |
| Patio/Porch Features | Deck(s),Patio(s) |
| Architectural Style | Ranch/Rambler |
| Pool Features | In Ground,Vinyl |
| Construction Materials | Vinyl Siding |
| School District | TALBOT COUNTY PUBLIC SCHOOLS |
| Year Built | 2002 |
| Levels | 1 |
| Tax Year | 2026 |
| Ownership | Fee Simple |
| Cool Fuel | Electric |
| Accessibility | Level Entry - Main |
| County | TALBOT |
| New Construction | No |
| Property Type | Residential |
| HOA | No |
| Subdivision Name | HIGH BANKS |
| Garage Y/N | Yes |
| Water Access Y/N | No |
| Other Structures | Above Grade,Below Grade |
| Full Baths | 2 |
| Status | ACTIVE |
| Directions | From Easton,take Rt. 328 Matthewstown Road,right on Kingston Landing Road,left on Discovery Drive,left on Rockcliff Drive,1st house on right,sign posted. |
| City | EASTON |
| Disclosures | Prop Disclaimer |
| Senior Community Y/N | No |
| Lot Size Units | Square Feet |
| Lot Size Square Feet | 97574.00 |
| Tax Assessed Value | 420000.0 |
| Tax Annual Amount | 3906.0 |
| Home Warranty Y/N | No |
| Property Condition | Very Good |
| Structure Type | Detached |
| Condo/Coop Association fee Y/N | No |
| Bathrooms Full Main Level | 2 |
| Bathrooms Count Main Level | 3.00 |
| Price Per Sq Ft Total AG | 245.39 |
| Acceptable Financing | Cash,Conventional |
| Vacation Rental Y/N | No |
| Virtual Tour | https://thru-the-lens-ivuf.view.property/2400337?idx=1 |
| Total SQFT | 2384 |
| Standard Status | Active |
| Year Built Source | Assessor |
| Legal Subdivision | * |
| Tax Lot | 33 |
Interior Features
| Interior Amenities | Breakfast Area,Carpet,Ceiling Fan(s),Floor Plan - Open,Kitchen - Table Space,Primary Bath(s),Solar Tube(s),Upgraded Countertops,Wood Floors |
|---|---|
| Heating Fuel | Oil |
| Flooring | Carpet,Ceramic Tile,Wood |
| Hot Water | Electric |
| Basement (Y/N) | No |
| Heating Y/N | Yes |
| Fireplace Y/N | No |
| Above Grade Finished Area | 2384 |
| Half Baths | 1 |
| Central Air Y/N | Yes |
| Total Bedrooms | 3 |
| Room Type | Dining Room,Primary Bedroom,Bedroom 2,Bedroom 3,Kitchen,Den,Sun/Florida Room,Great Room,Laundry,Bathroom 2,Primary Bathroom,Half Bath |
| Main Level Bedrooms | 3 |
| Below Grade Finished Area Unit Type | Square Feet |
| LivingAreaSource | Estimated |
| Laundry Type | Main Floor |
| Below Grade Finished Area Source | Assessor |
| Bathrooms Half Main Level | 1 |
| Above Grade Finished Area Source | Estimated |
| Above Grade Finished Area Unit Type | Square Feet |
| Total Baths | 3 |
Exterior Features
| Exterior Amenities | Extensive Hardscape |
|---|---|
| Pool | Yes - Personal |
| Fencing | Vinyl |
| Parking Features | Asphalt Driveway |
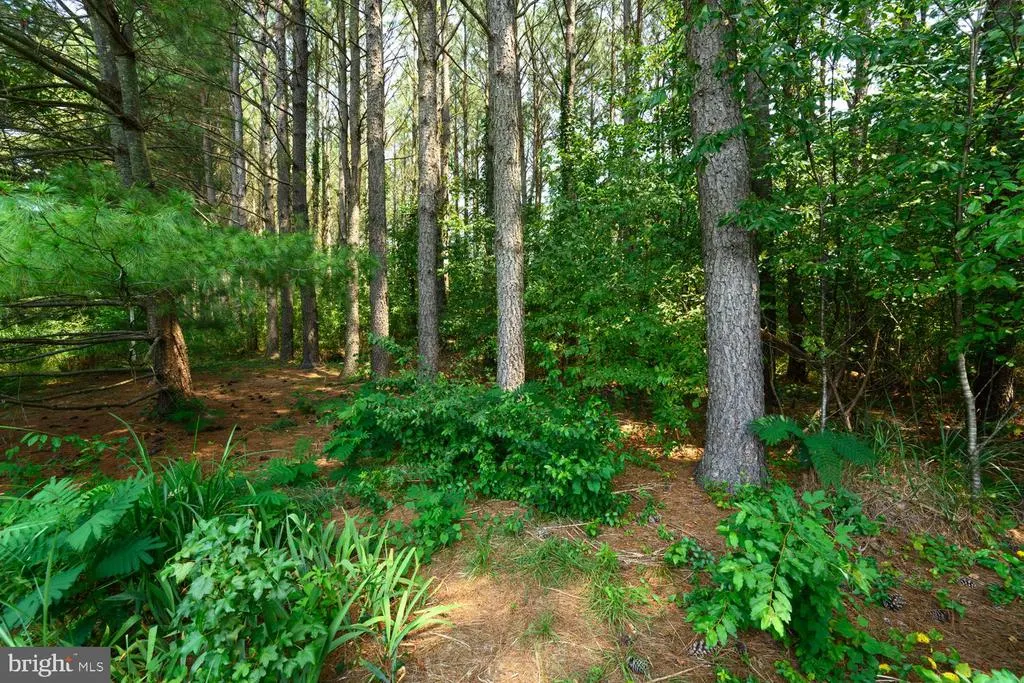
| Lot Features | Backs to Trees,Landscaping |
| Water Source | Well |
| Total Parking Spaces | 2 |
| Garage Features | Garage - Front Entry |
| Type of Parking | Attached Garage |
| Foundation Details | Crawl Space |
| Water View Y/N | No |
| Lot Size Acres | 2.24 |
| Lot Size Source | Assessor |
| Waterfront Y/N | No |
| Road Responsibility | City/County |
| Land Assessed Value | 120400.00 |
| Navigable Water Y/N | No |
| Water Oriented Y/N | No |
| # of Attached Garage Spaces | 2 |
Room Details
| Room | Dimensions | Level | Flooring | Details |
|---|---|---|---|---|
| Bathroom 2 | Main | |||
| Bedroom 2 | Main | Flooring - Carpet | ||
| Bedroom 3 | Main | Flooring - Carpet | ||
| Den | Main | Flooring - Wood | ||
| Dining Room | Main | Flooring - Wood | ||
| Great Room | Main | Flooring - Wood | ||
| Kitchen | Main | |||
| Laundry | Main | |||
| Primary Bathroom | Main | |||
| Primary Bedroom | Main | Flooring - Carpet | ||
| Sun/Florida Room | Main | Flooring - Ceramic Tile |
Amenities
- Foreclosure
- Views
- Short Sale
- New Construction
- Adult 55+
- Lease To Own
- No HOA Fees
- Furnished
- Primary On Main
- Air Conditioning
- Seller Finance
- Green
- Fixer Upper
- Horse
- Golf
- Fireplace
- Deck
- Garage
- Basement
- Pool
Property vs Single Family Average in 21601
Price
Taxes
Year Built
Visits
 © BRIGHT, All Rights Reserved
