
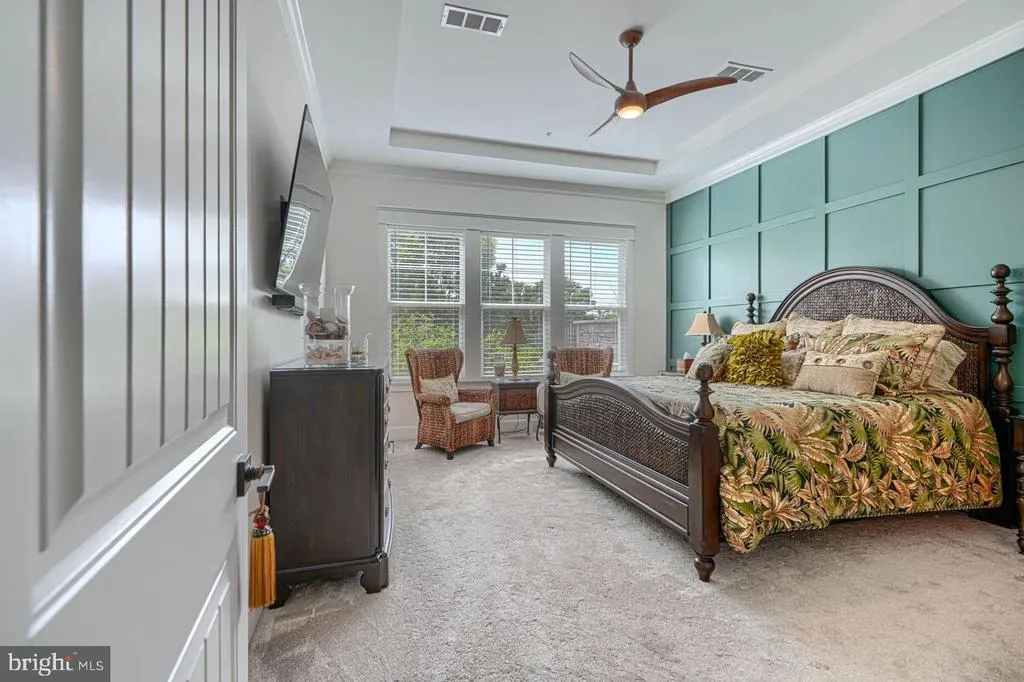
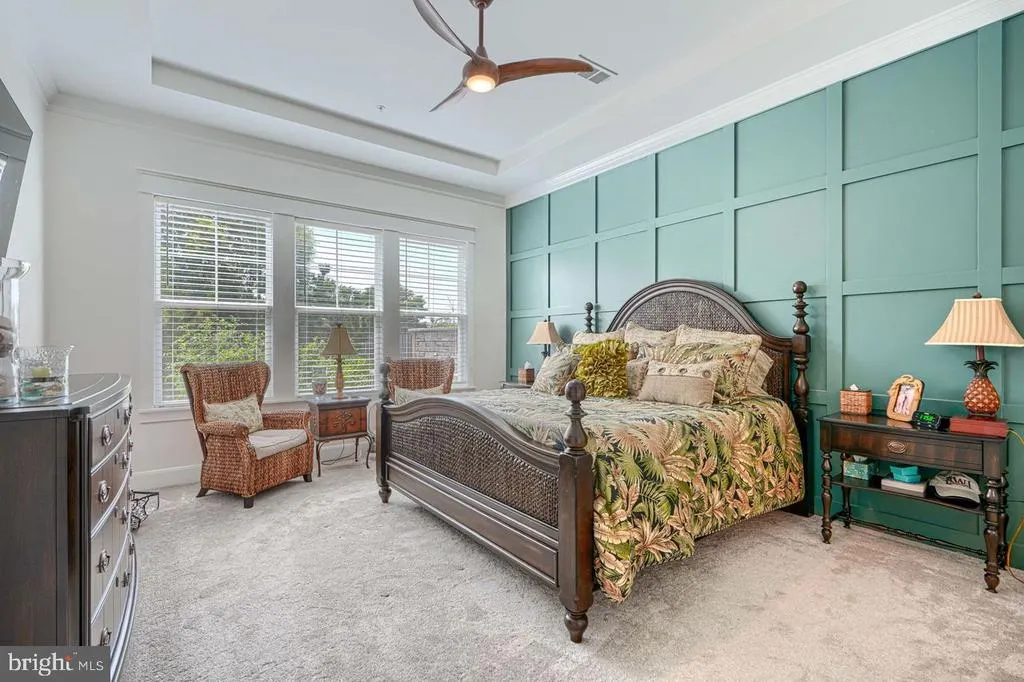
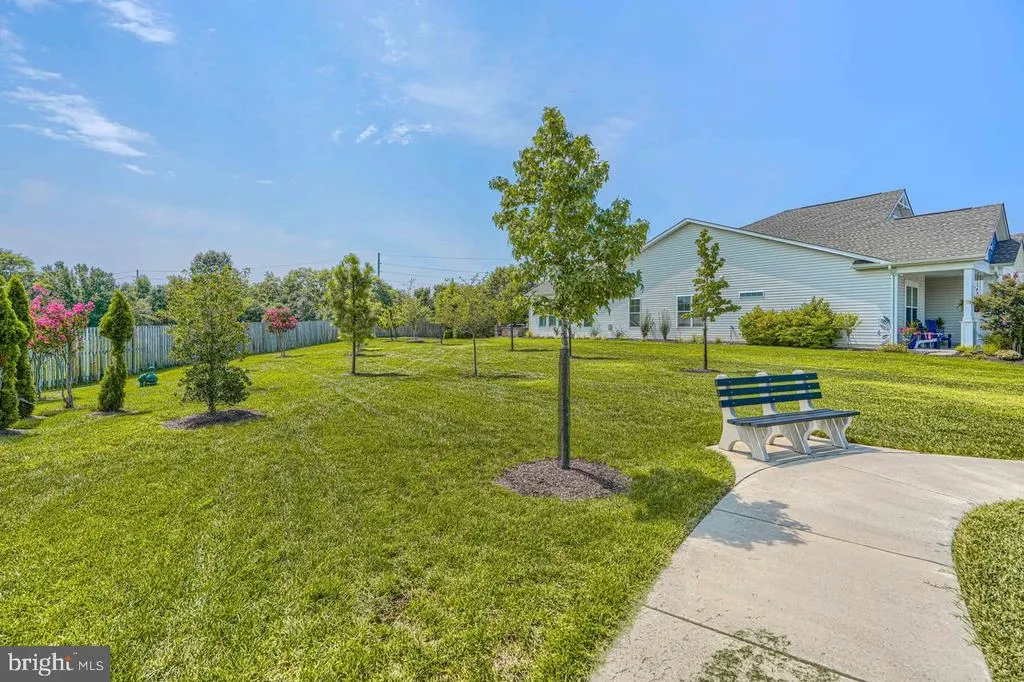
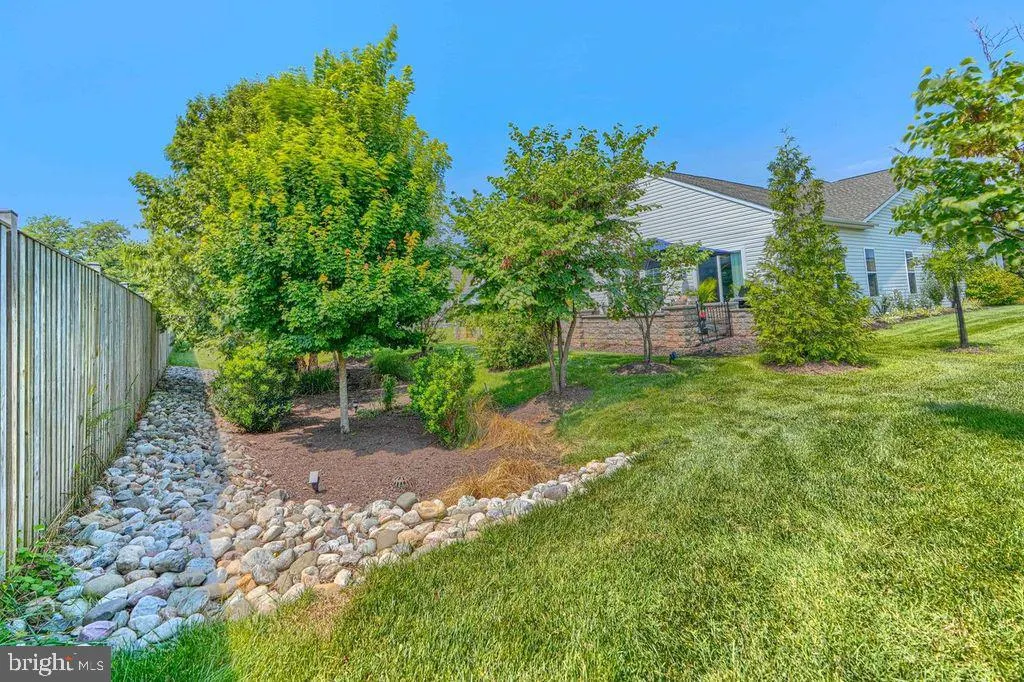
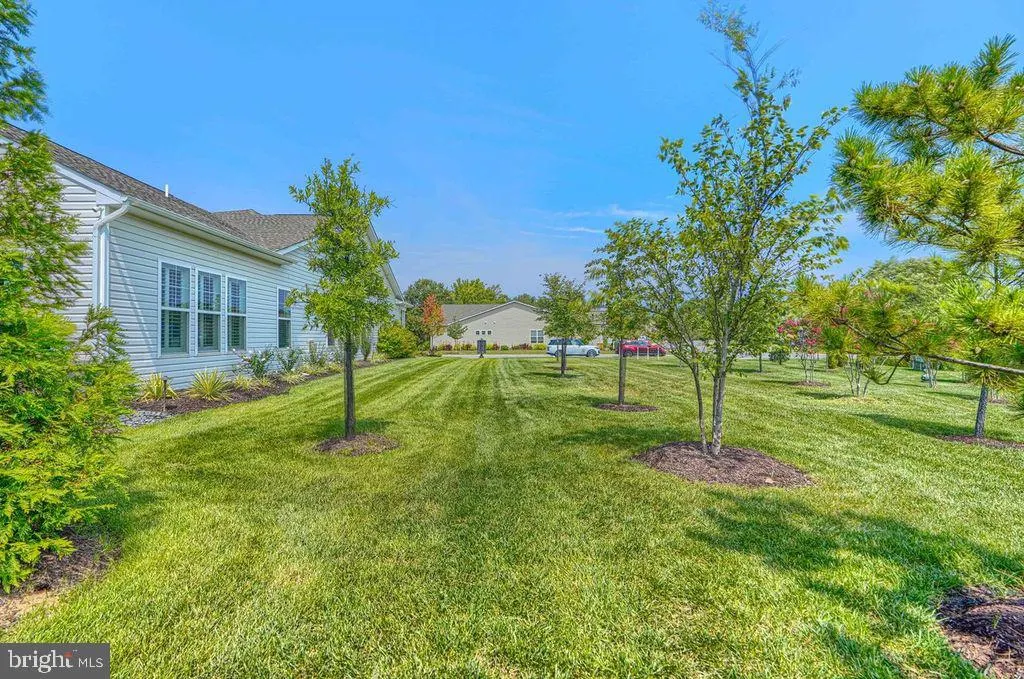
Views - Primary on Main - Adult 55+






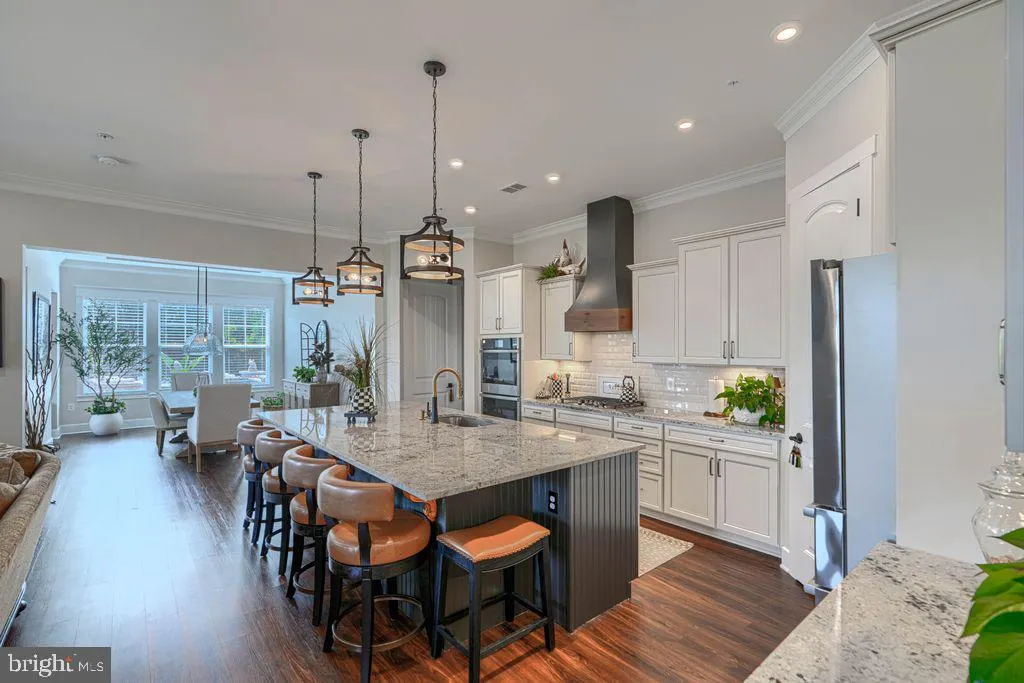
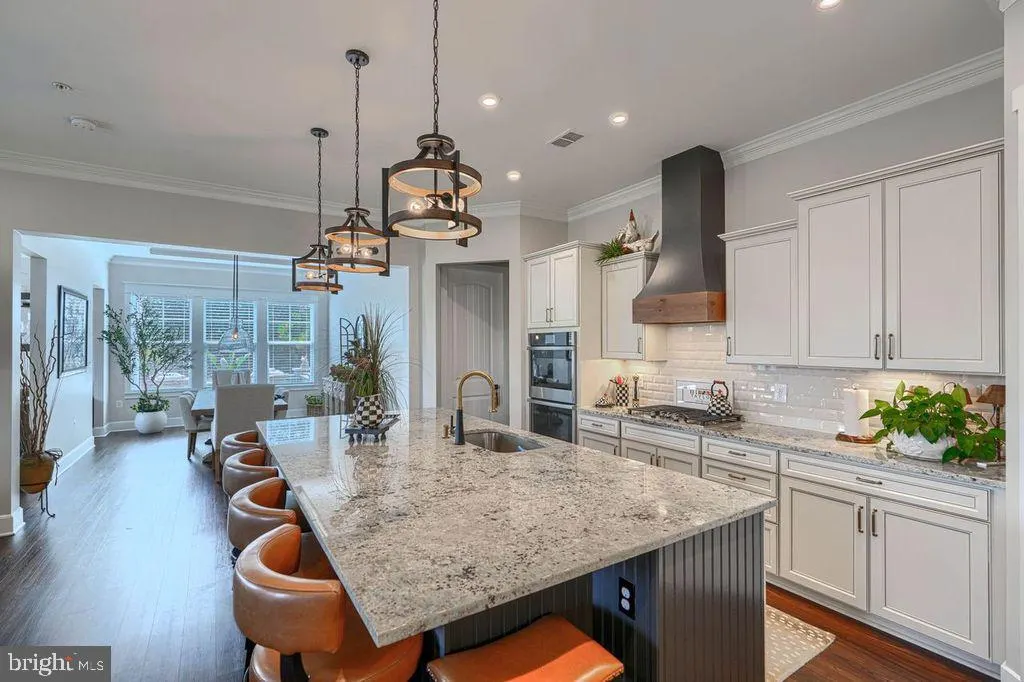
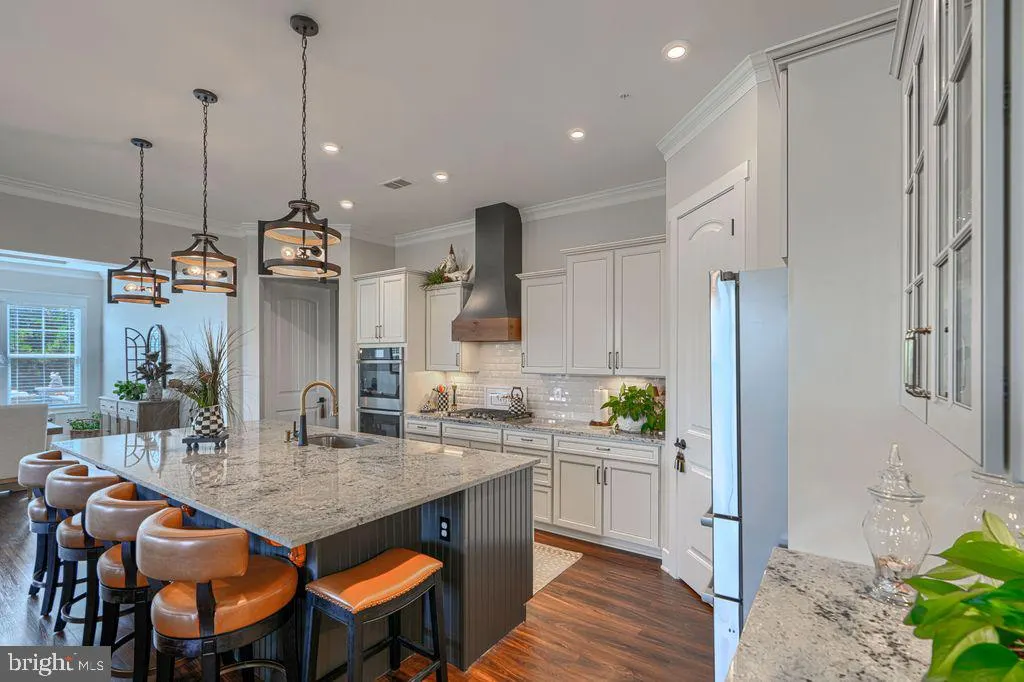

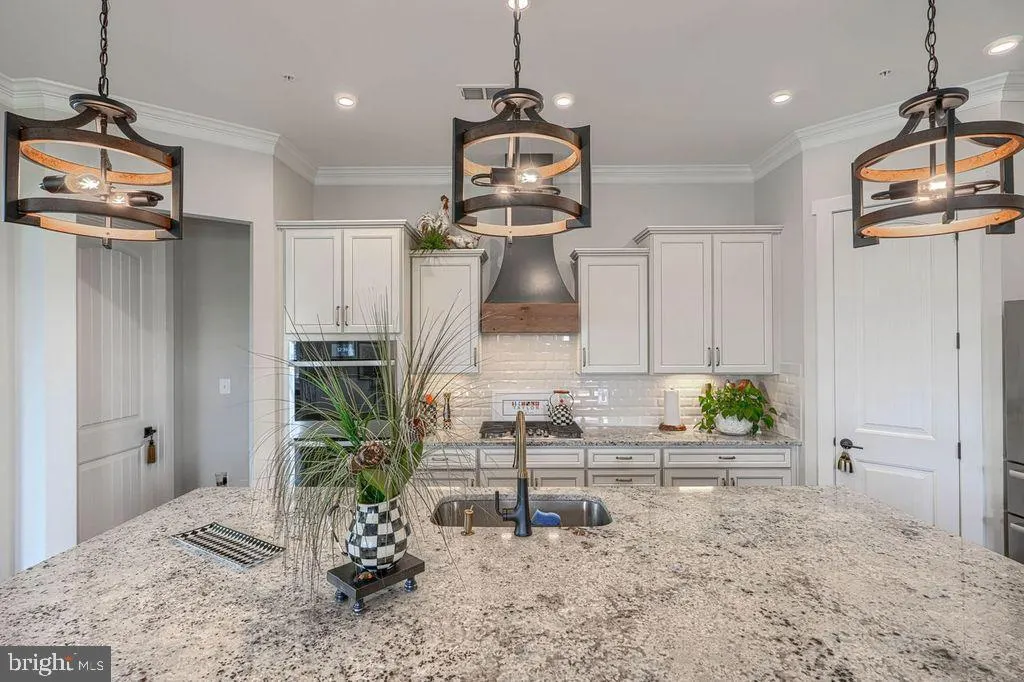






















Address
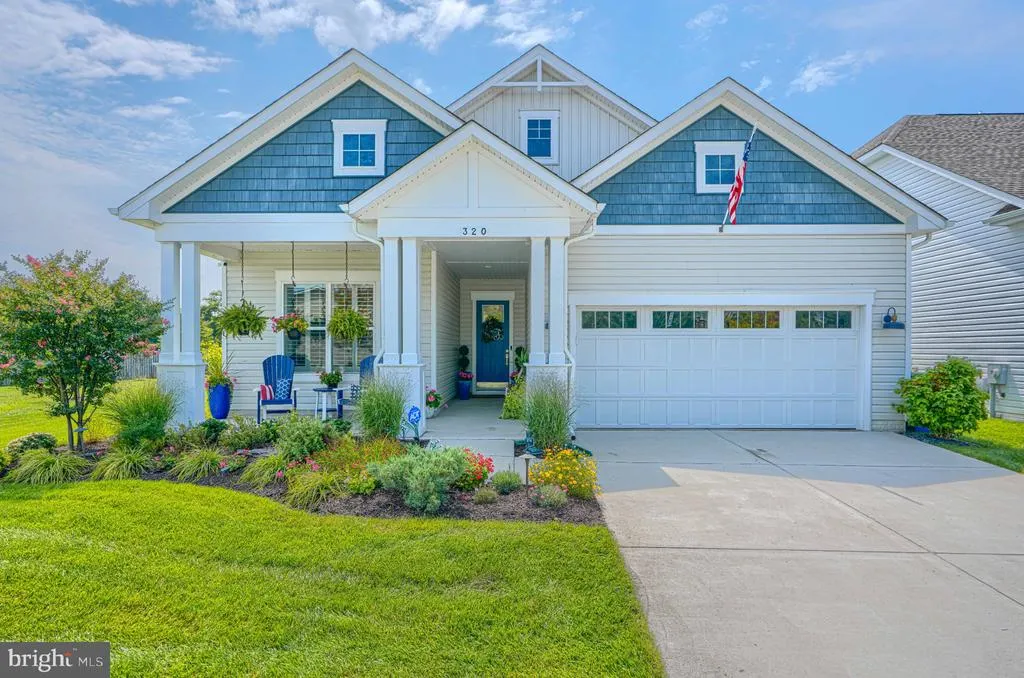
320 Bayberry Drive, Chester, MD
Price
$ 859,900
Property Attributes
- MLS#MDQA2018766
- TypeSingle Family
- Listing Status ACTIVE
- CountyQUEEN ANNES
- CityChester
- NeighborhoodFour Seasons At Kent Island
- Zip21619
- StyleCoastal,Contemporary
- Year Built2021
- Taxes$ 5969
- Price$ 859,900
- Bedrooms3
- Full Bathrooms2
- Half Bathrooms0
- Sqr Footage2331
- Lot Size0.14 Acres
Data Source:
Bright MLS
Property Description
| Price History | |
|---|---|
| 9/20/2026 | Listed $859,900 |
General Features
| Living Area | 2331 |
|---|---|
| Sewer | Public Sewer |
| Heating | Central,Programmable Thermostat,Heat Pump(s) |
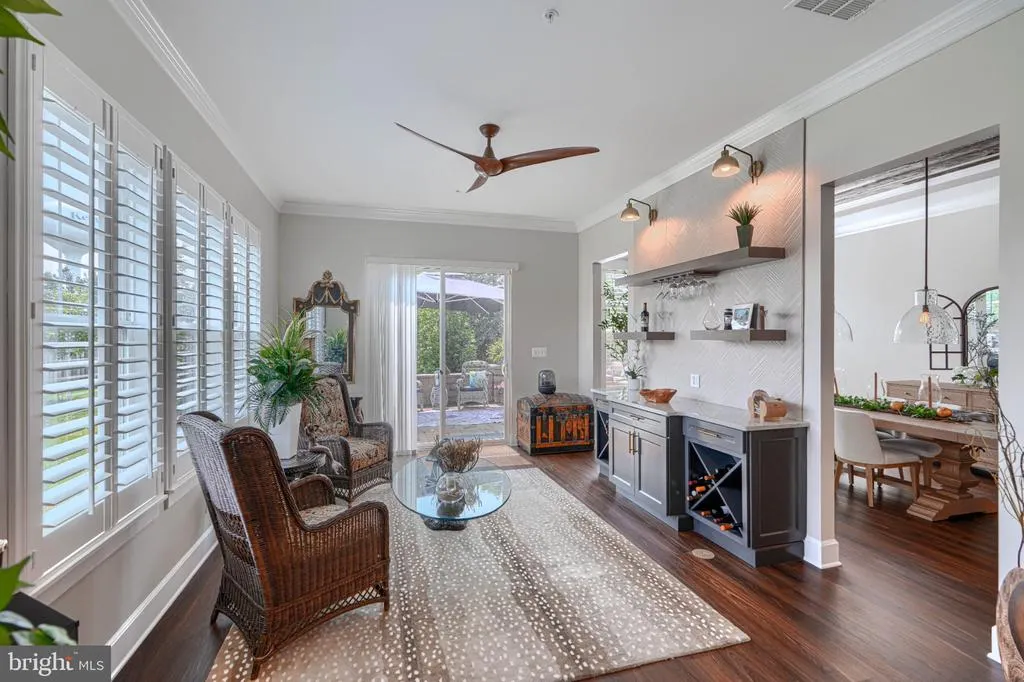
| Cooling | Central A/C,Programmable Thermostat,Ceiling Fan(s),Heat Pump(s) |
| Utilities | Under Ground,Cable TV Available,Electric Available,Phone Available,Sewer Available,Water Available,Propane |
| Possession | Settlement |
| Roof | Architectural Shingle,Asphalt |
| Appliances | Cooktop,Dishwasher,Disposal,Dryer - Front Loading,Exhaust Fan,Icemaker,Microwave,Oven - Double,Oven - Self Cleaning,Oven - Wall,Refrigerator,Stainless Steel Appliances,Washer - Front Loading,Water Di |
| Zoning | SMPD |
| HOA Fee | 305.00 |
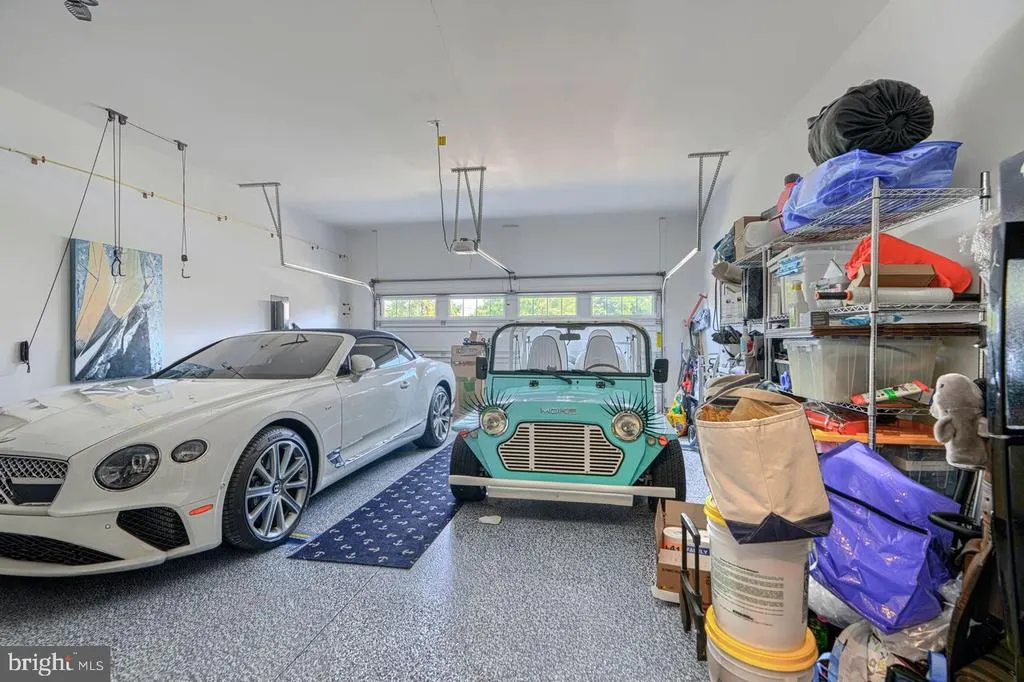
| Garage Spaces | 3.00 |
| Association Fee Includes | Lawn Care Front,Lawn Care Rear,Lawn Care Side,Management,Pool(s),Recreation Facility,Snow Removal,Trash,Common Area Maintenance,Pier/Dock Maintenance,Reserve Funds |
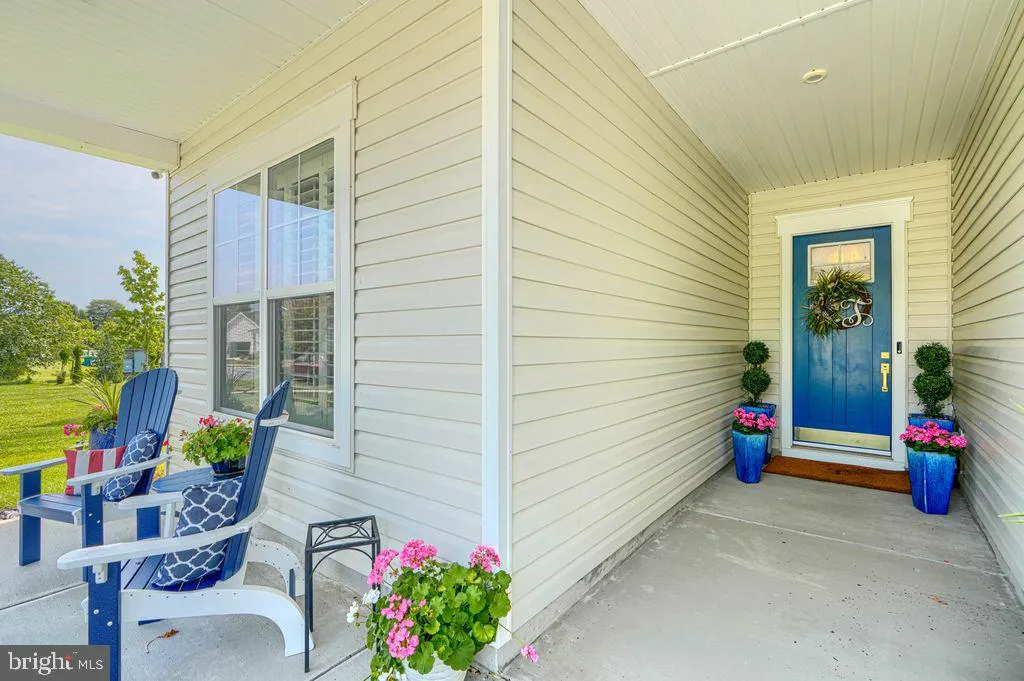
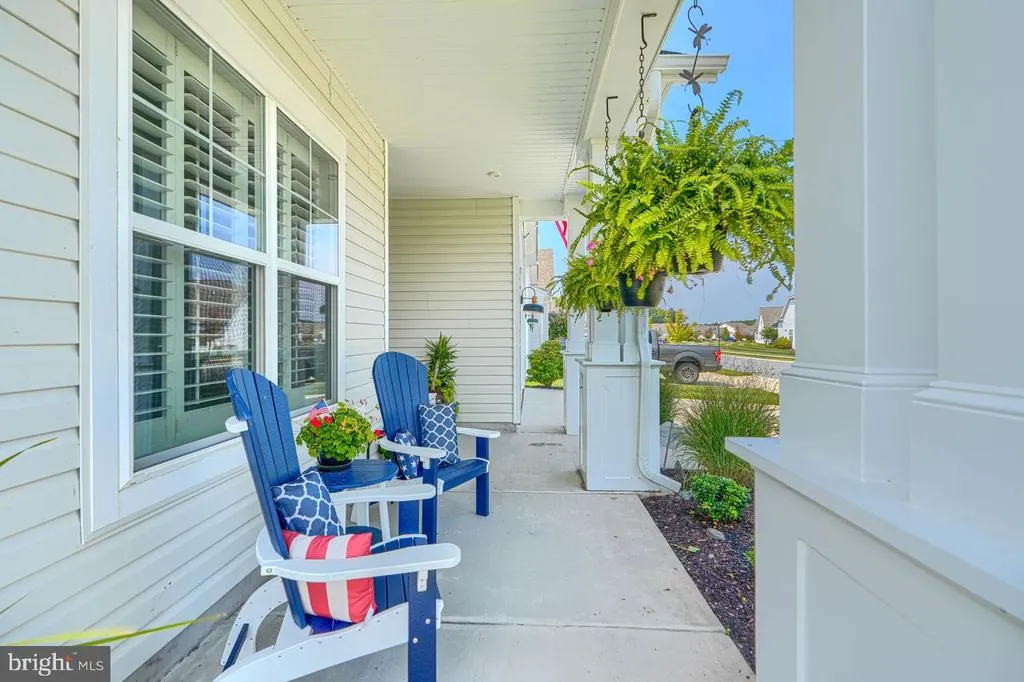
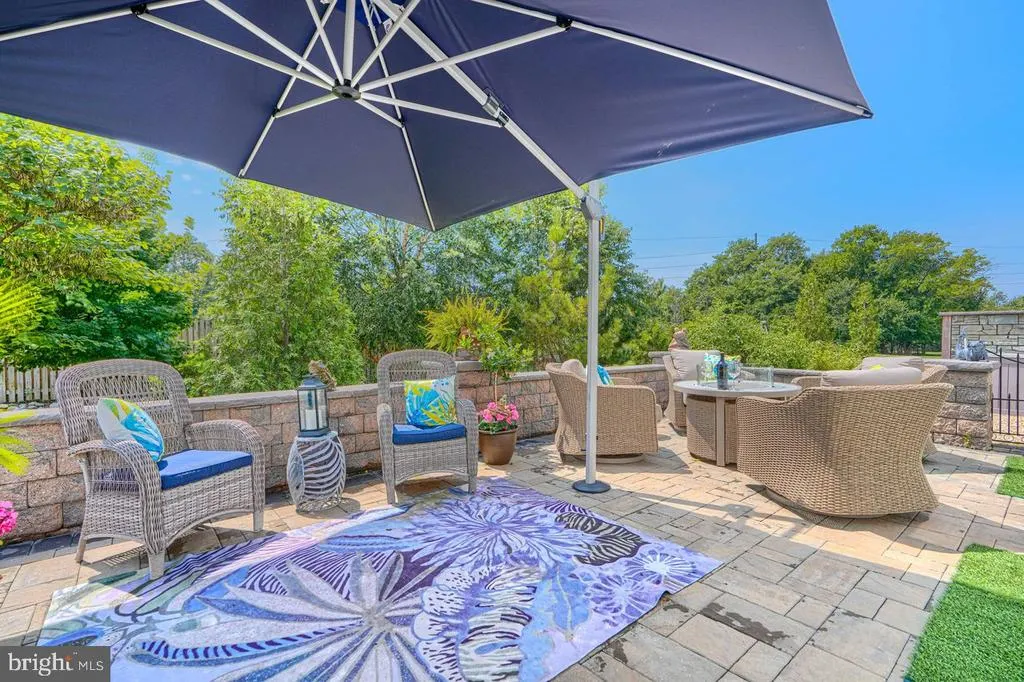
| Patio/Porch Features | Patio(s) |
| Architectural Style | Coastal,Contemporary |
| Security Features | Carbon Monoxide Detector(s),Smoke Detector,Sprinkler System - Indoor |
| Construction Materials | Batts Insulation,CPVC/PVC,Stick Built,Vinyl Siding |
| School District | QUEEN ANNE'S COUNTY PUBLIC SCHOOLS |
| Year Built | 2021 |
| Electric | 200+ Amp Service |
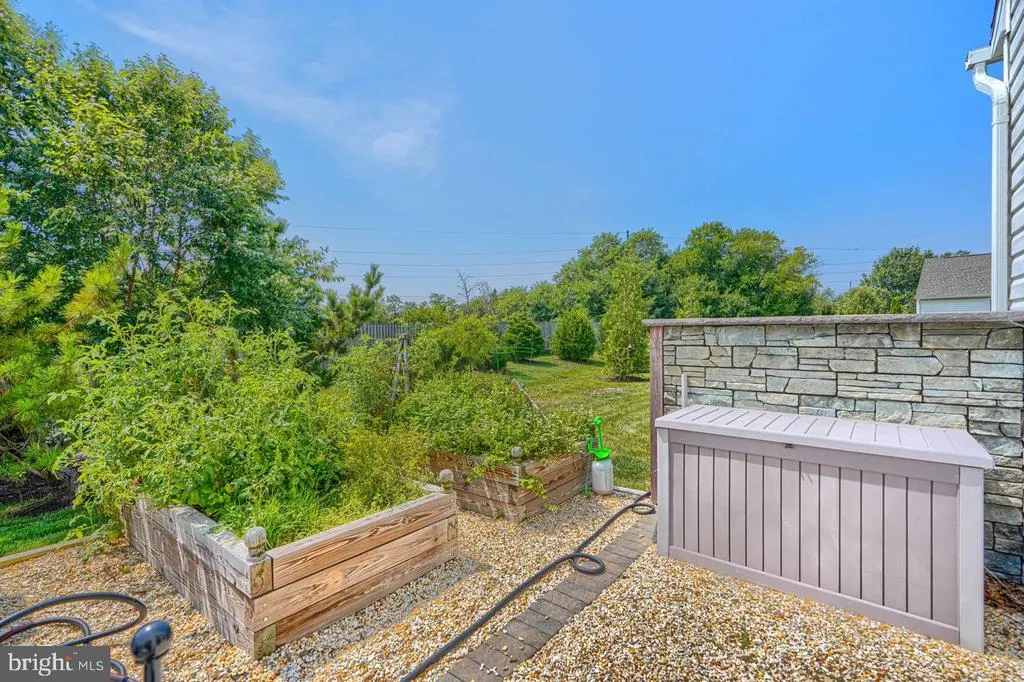
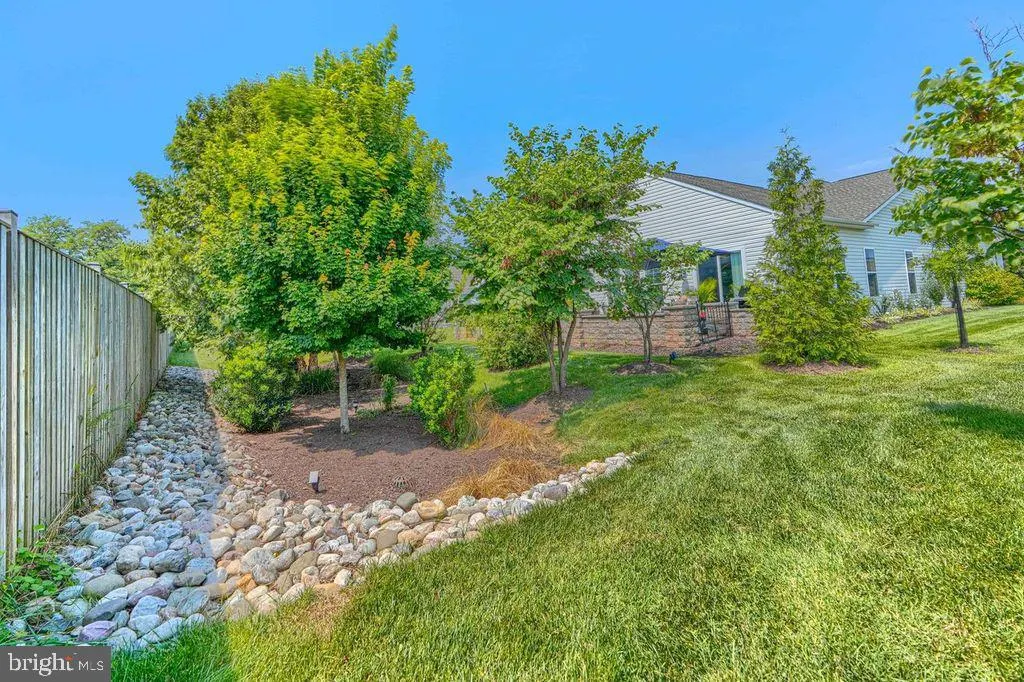
| View | Garden/Lawn |
| Levels | 1 |
| Tax Year | 2026 |
| Ownership | Fee Simple |
| Cool Fuel | Electric |
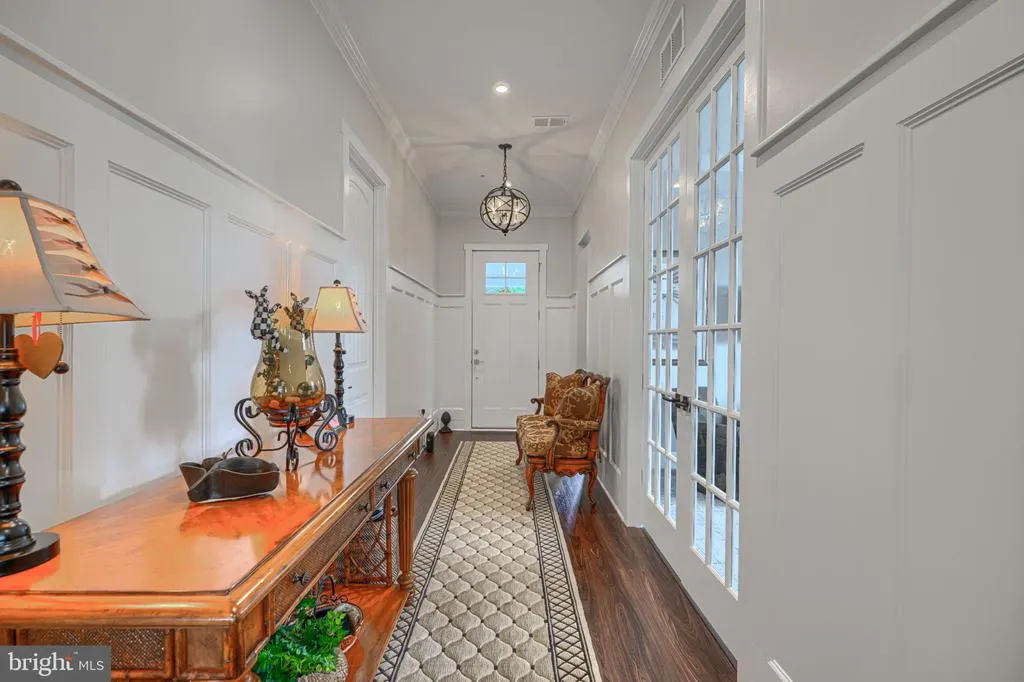
| Accessibility | 36 + wide Halls,>84 Garage Door,Doors - Lever Handle(s),Level Entry - Main,No Stairs |
| Assoc Fee Paid Per | Monthly |
| County | QUEEN ANNES |
| New Construction | No |
| Property Type | Residential |
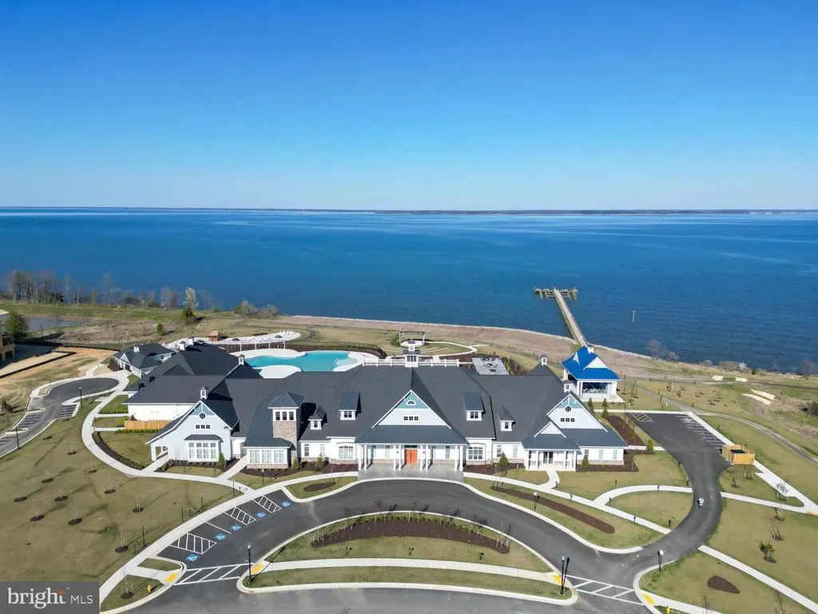
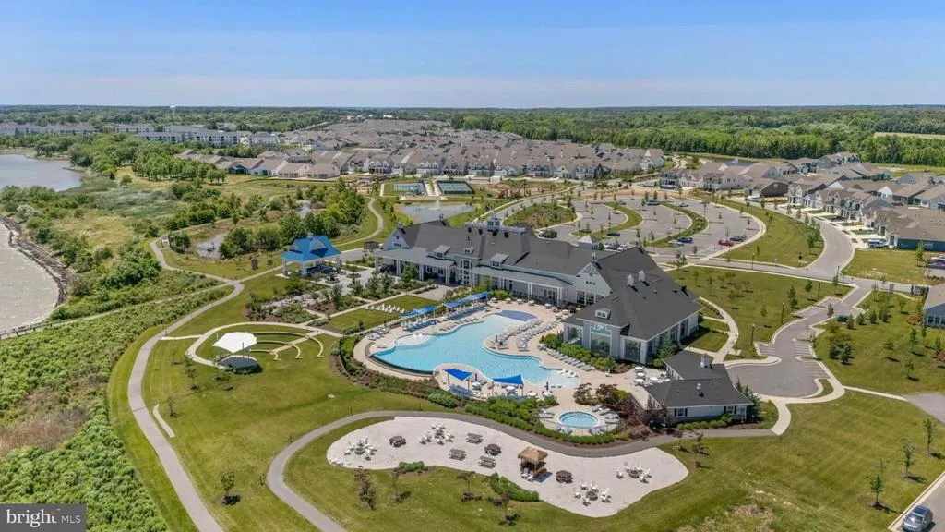
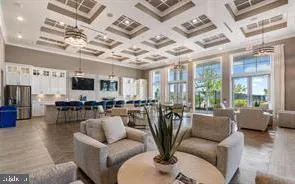
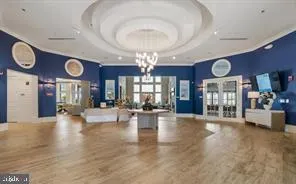
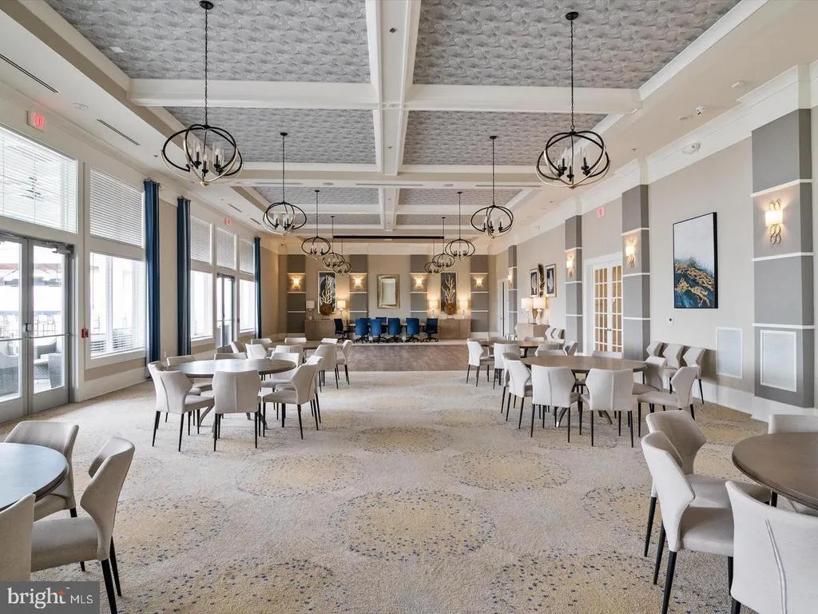
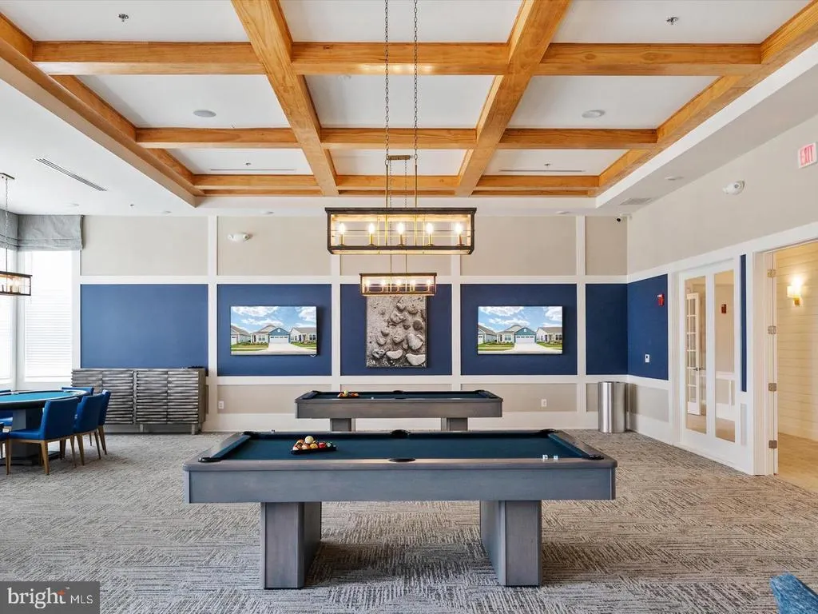
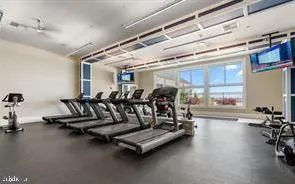
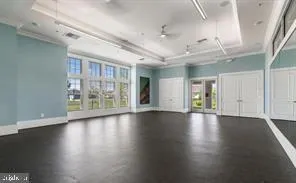
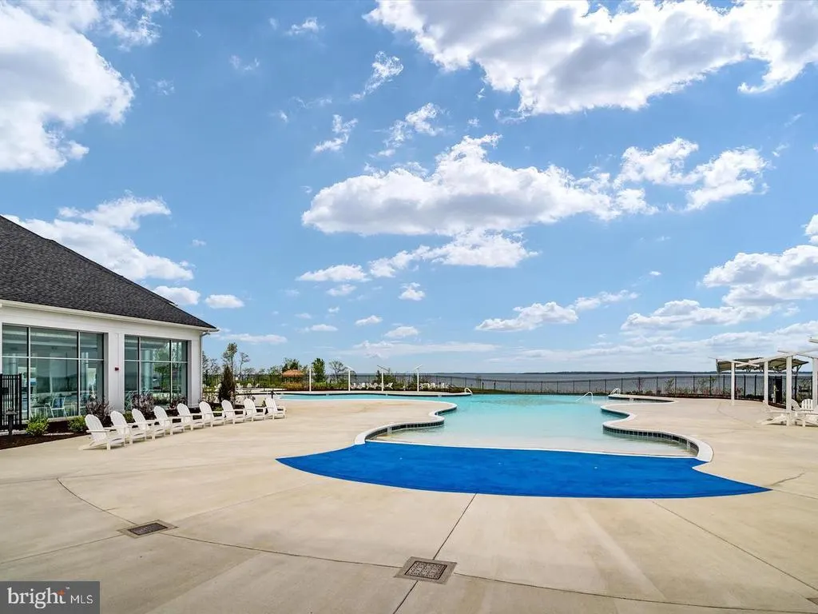
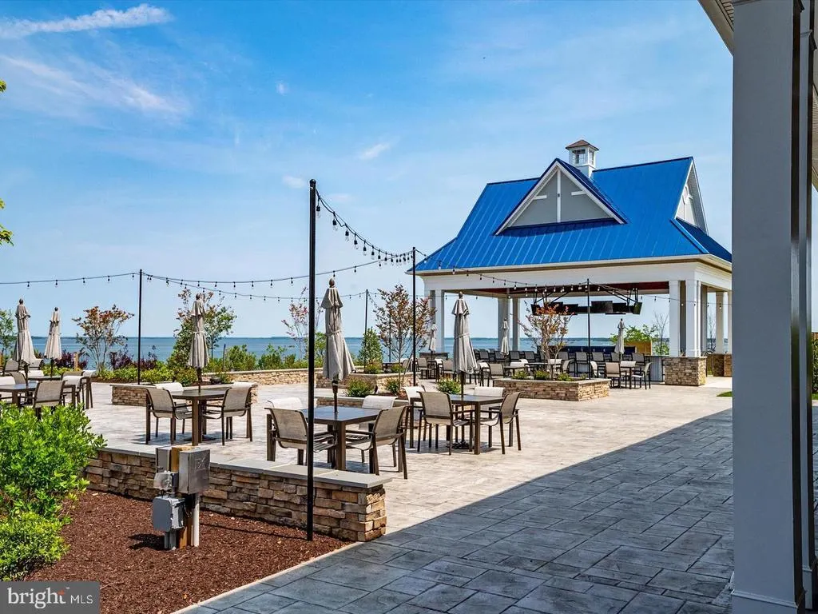
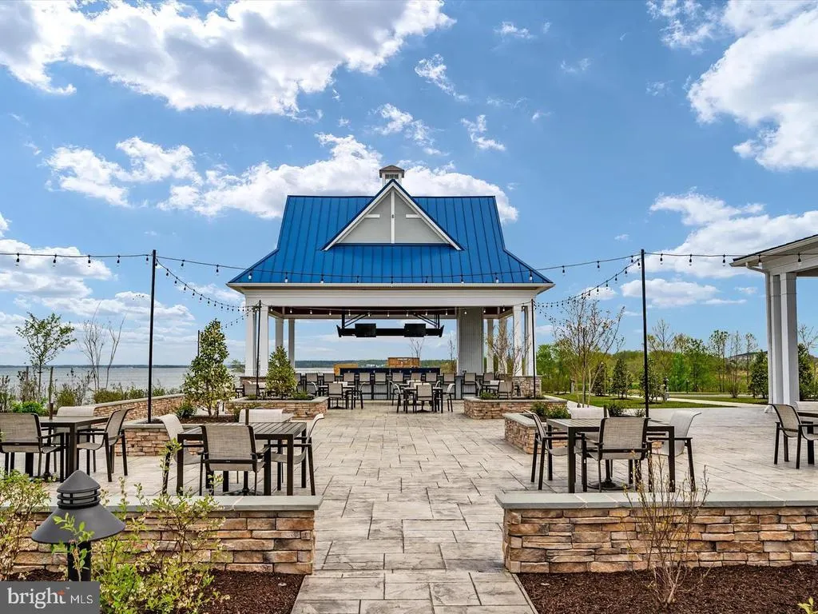
| Association Amenities | Bike Trail,Club House,Common Grounds,Community Center,Exercise Room,Fitness Center,Hot tub,Jog/Walk Path,Party Room,Picnic Area,Pool - Indoor,Pool - Outdoor,Retirement Community,Tennis Courts,Tot Lot |
| HOA | Yes |
| Subdivision Name | FOUR SEASONS AT KENT ISLAND |
| Garage Y/N | Yes |
| Water Access Y/N | Yes |
| Other Structures | Above Grade,Below Grade |
| Full Baths | 2 |
| Status | ACTIVE |
| Directions | Rt 50 East over Bay Bridge to Exit 39B to R on Main St to first exit off roundabout onto Castle Marina Rd to R onto Bayberry Dr. Home on Right side. |
| City | CHESTER |
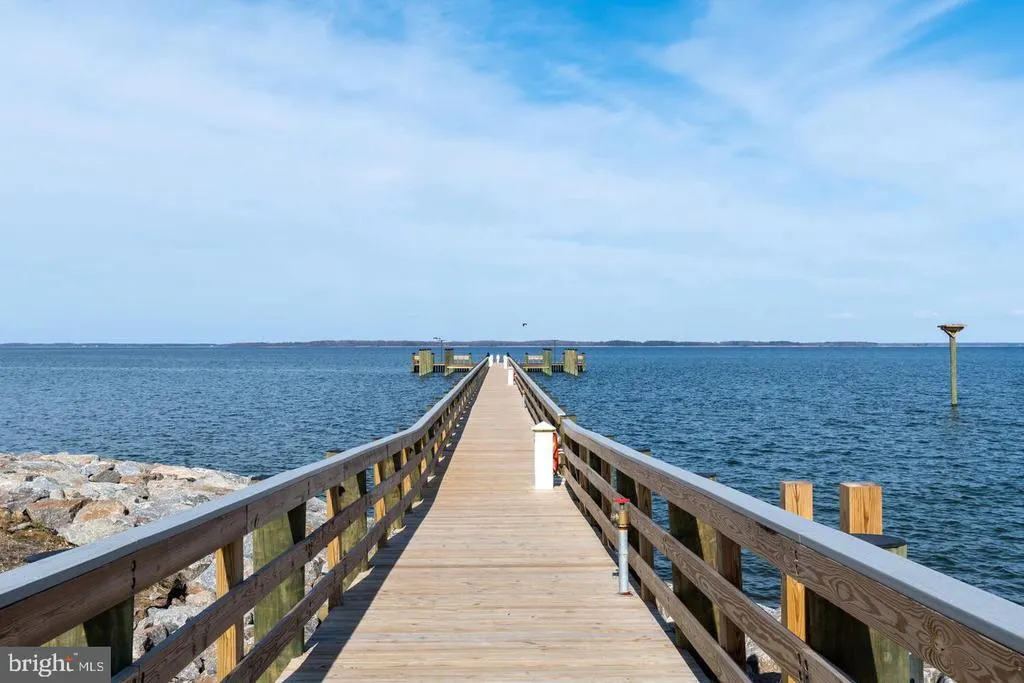
| Body of Water | Chester River |
| Disclosures | Prop Disclaimer,Subject to Condo/HOA Docs |
| Association Name | FOUR SEASONS AT KENT ISLAND HOA |
| Senior Community Y/N | Yes |
| Lot Size Units | Square Feet |
| Lot Size Square Feet | 6000.00 |
| Tax Assessed Value | 654500.0 |
| Tax Annual Amount | 5969.0 |
| Home Warranty Y/N | No |
| Property Condition | Excellent |
| Structure Type | Detached |
| Condo/Coop Association fee Y/N | No |
| Number of Community Docks | 1 |
| Bathrooms Full Main Level | 2 |
| Bathrooms Count Main Level | 2.00 |
| Price Per Sq Ft Total AG | 368.9 |
| Acceptable Financing | Bank Portfolio,Cash,Conventional,FHA,VA,USDA |
| Community Pool Features | Gunite,In Ground,Indoor |
| Lease Considered Y/N | No |
| Senior Community Age Req | 55 |
| Vacation Rental Y/N | No |
| Total SQFT | 2331 |
| Builder Name | K. Hovnanian |
| Standard Status | Active |
| Year Built Source | Estimated |
| Tax Lot | 58 |
| Association Recreation Fee | No |
Interior Features
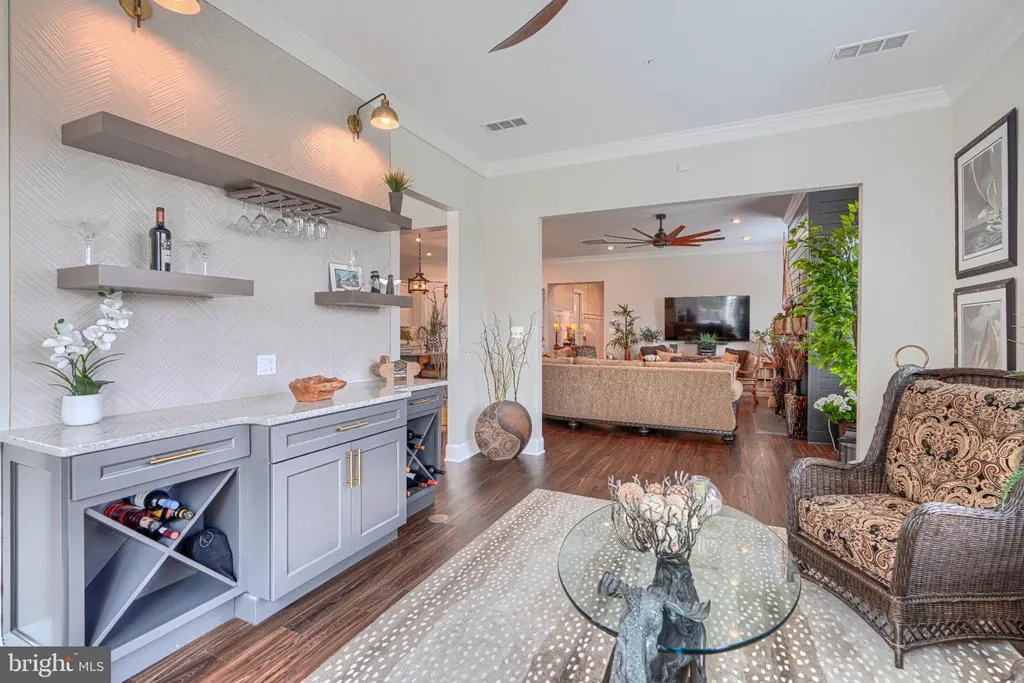
| Interior Amenities | Built-Ins,Combination Kitchen/Living,Crown Moldings,Dining Area,Entry Level Bedroom,Family Room Off Kitchen,Floor Plan - Open,Formal/Separate Dining Room,Kitchen - Gourmet,Kitchen - Island,Pantry,Pri |
|---|---|
| Heating Fuel | Propane - Metered |
| Flooring | Luxury Vinyl Plank,Carpet |
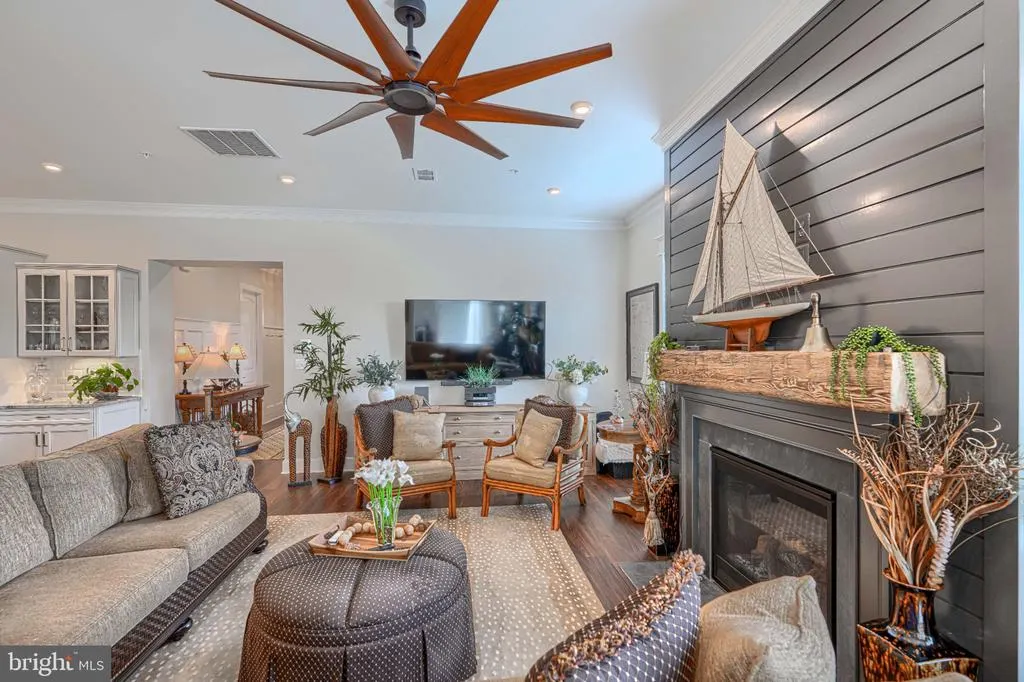
| Total Fireplaces | 1 |
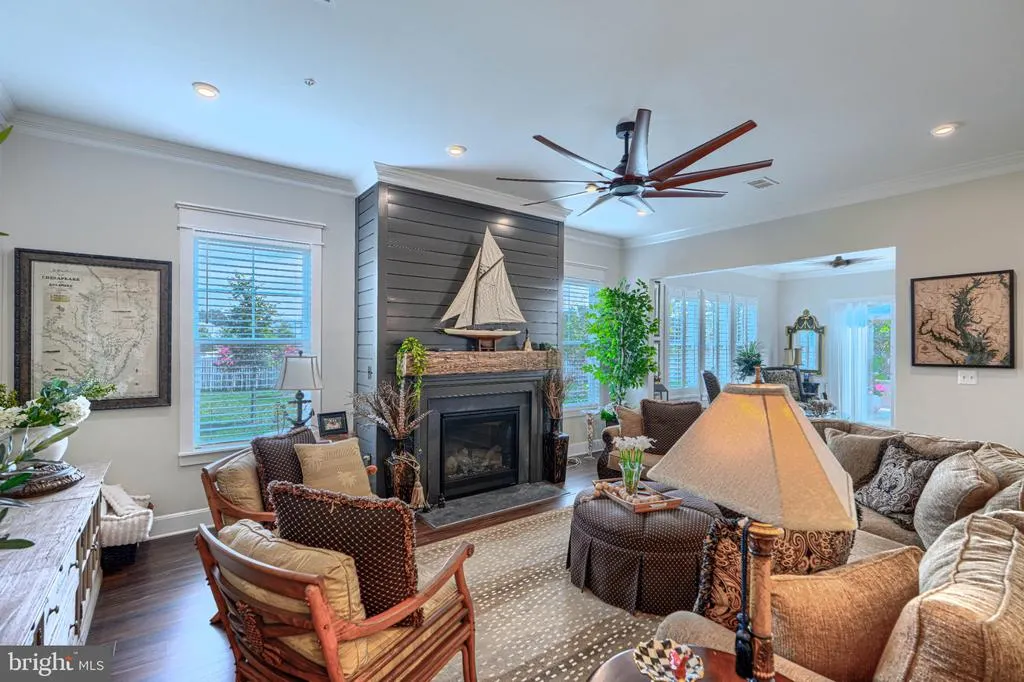
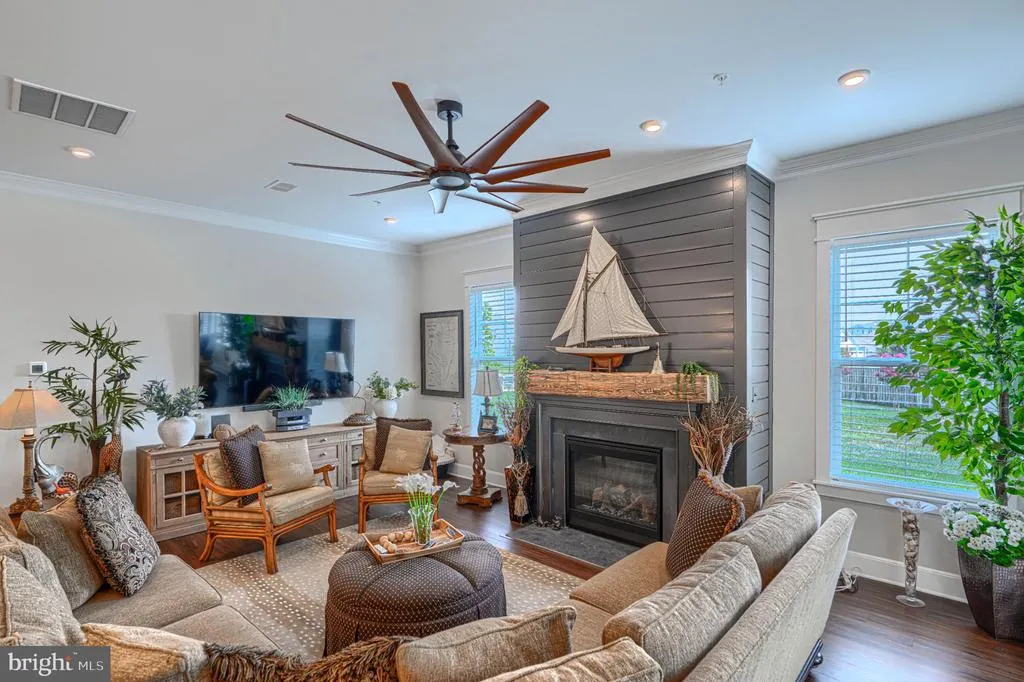
| Fireplace Features | Fireplace - Glass Doors,Gas/Propane,Mantel(s) |
| Hot Water | Propane |
| Basement (Y/N) | No |
| Heating Y/N | Yes |
| Window Features | Double Pane,Energy Efficient,Screens,Vinyl Clad |
| Fireplace Y/N | Yes |
| Above Grade Finished Area | 2331 |
| Central Air Y/N | Yes |
| Total Bedrooms | 3 |
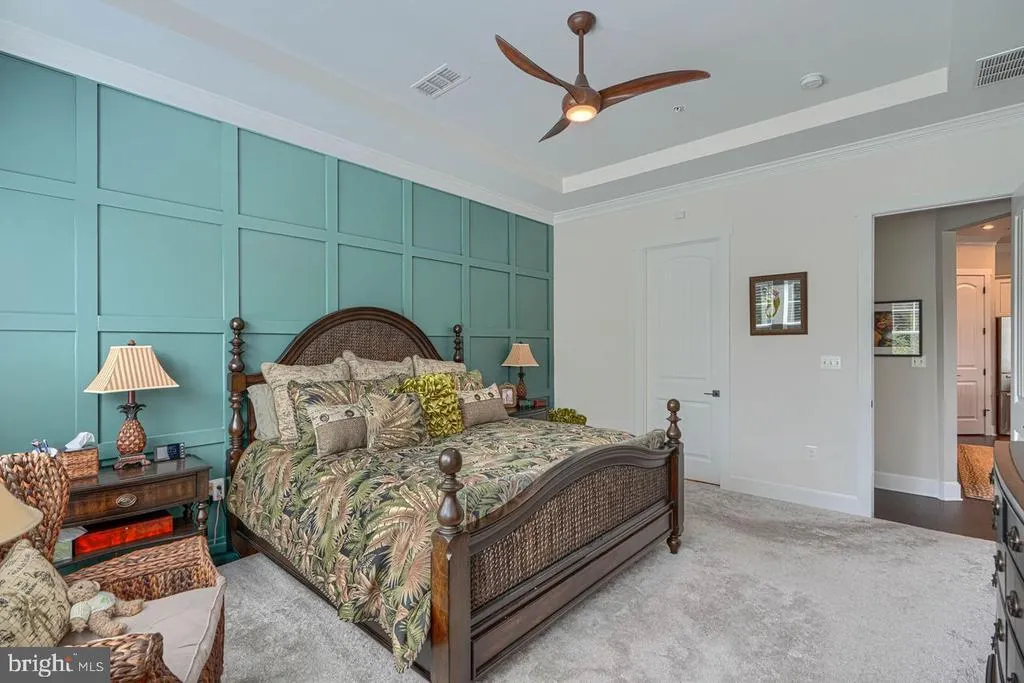
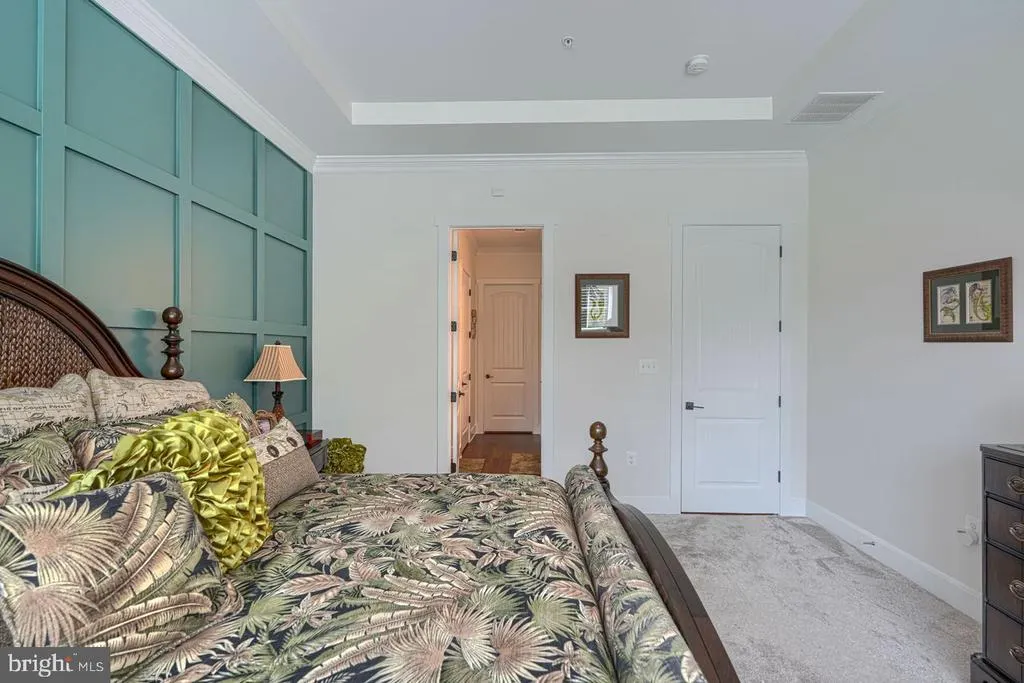
| Room Type | Living Room,Dining Room,Primary Bedroom,Bedroom 2,Kitchen,Foyer,Laundry,Mud Room,Office,Bathroom 2,Primary Bathroom |
| Main Level Bedrooms | 3 |
| Below Grade Finished Area Unit Type | Square Feet |
| LivingAreaSource | Assessor |
| Laundry Type | Has Laundry,Washer In Unit,Dryer In Unit |
| Above Grade Finished Area Unit Type | Square Feet |
| Total Baths | 2 |
Exterior Features
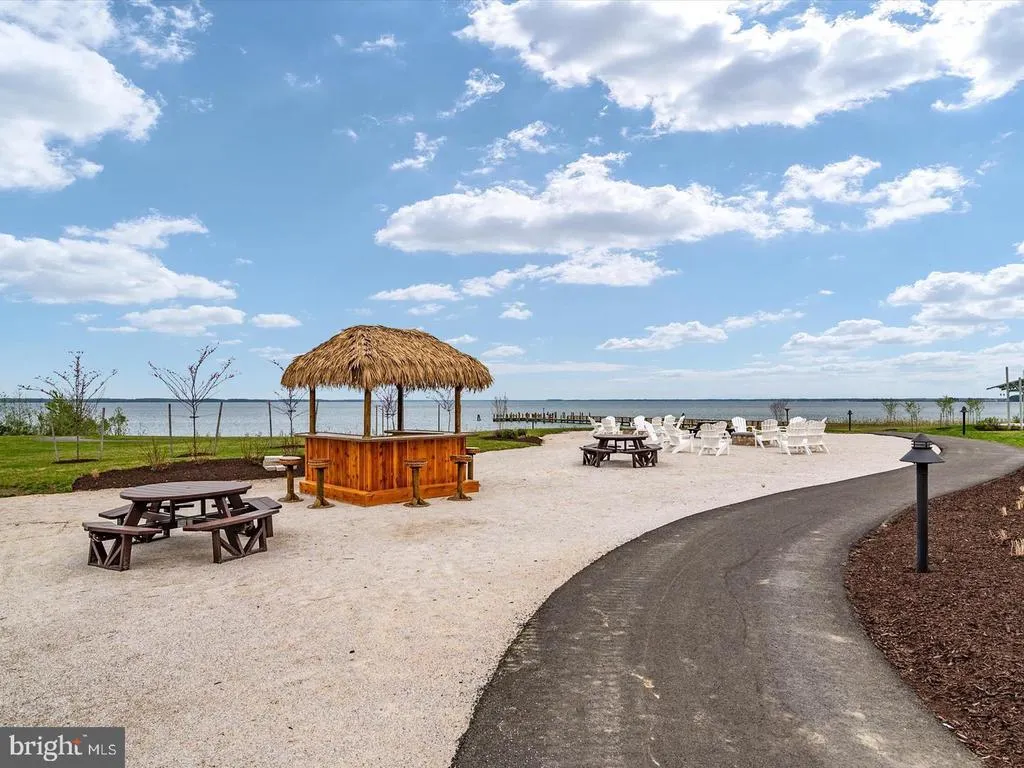
| Exterior Amenities | Sidewalks,Street Lights,Private Beach |
|---|---|
| Pool | Yes - Community |
| Parking Features | Concrete Driveway |
| Lot Features | Adjoins - Open Space,Front Yard,Landscaping,Level,Private,Rear Yard,SideYard(s) |
| Water Source | Public |
| Inclusions | See Agent Portal for list of additional inclusions |
| Total Parking Spaces | 5 |
| Garage Features | Additional Storage Area,Built In,Garage - Front Entry,Garage Door Opener,Oversized,Inside Access |
| Type of Parking | Attached Garage,Driveway |
| Foundation Details | Slab |
| Spa | No |
| Water View Y/N | No |
| Lot Size Acres | 0.14 |
| Road Surface Type | Black Top |
| Water Body Type | Bay |
| Lot Size Source | Estimated |
| Waterfront Y/N | No |
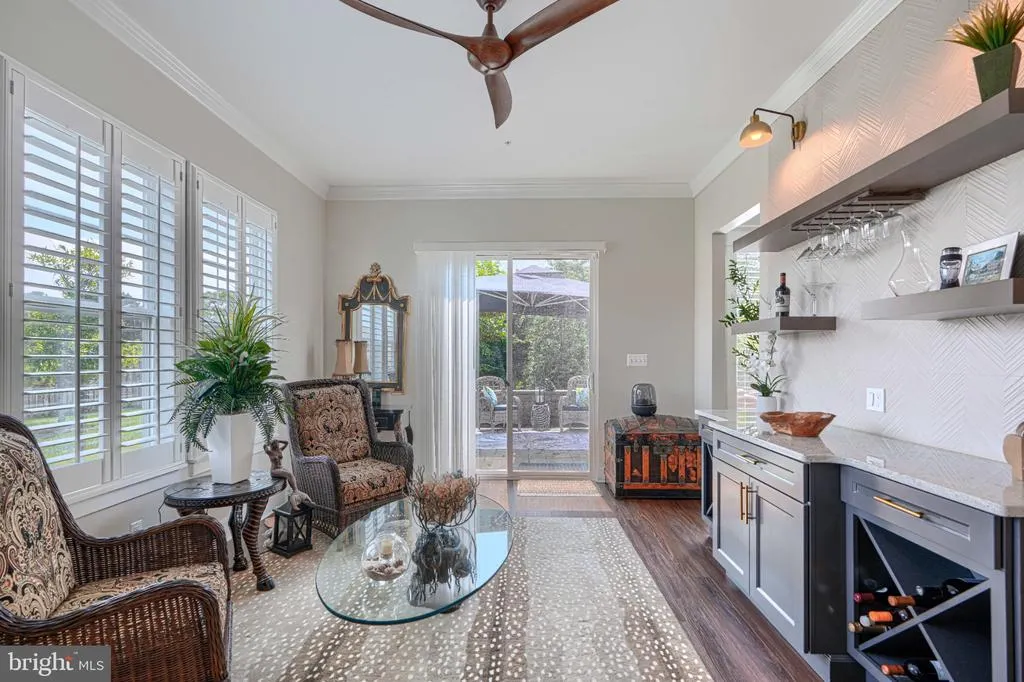
| Door Features | Insulated,Sliding Glass |
| Builder Model | Kilarney I |
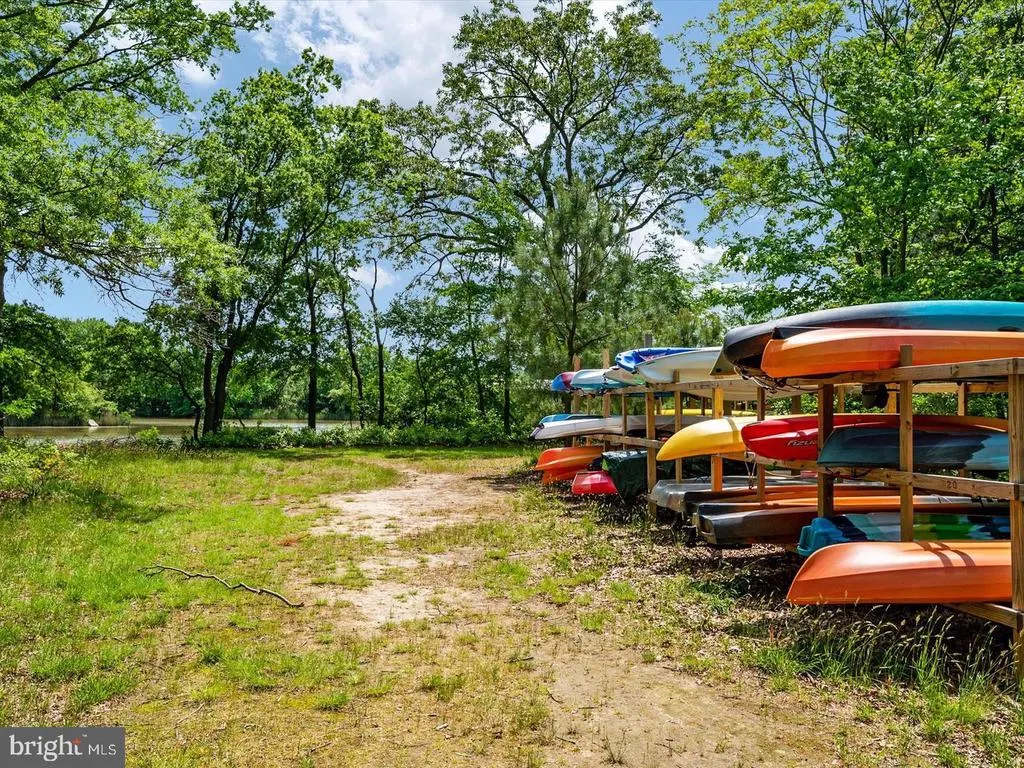
| Water Access Features | Canoe/Kayak,Fishing Allowed,Private Beach |
| Land Assessed Value | 205100.00 |
| Navigable Water Y/N | Yes |
| Water Oriented Y/N | Yes |
| # of Attached Garage Spaces | 3 |
Room Details
| Room | Dimensions | Level | Flooring | Details |
|---|---|---|---|---|
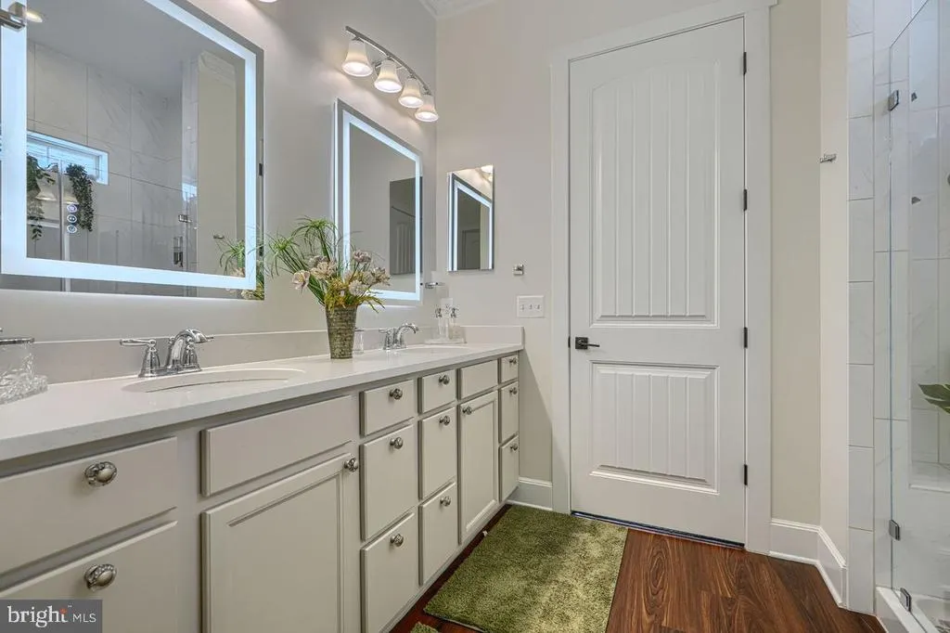
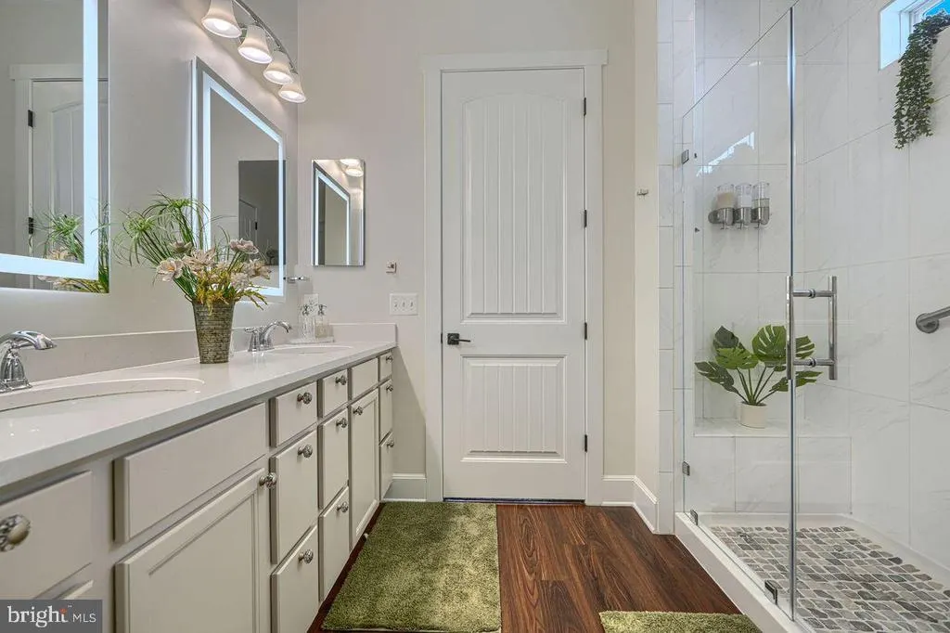
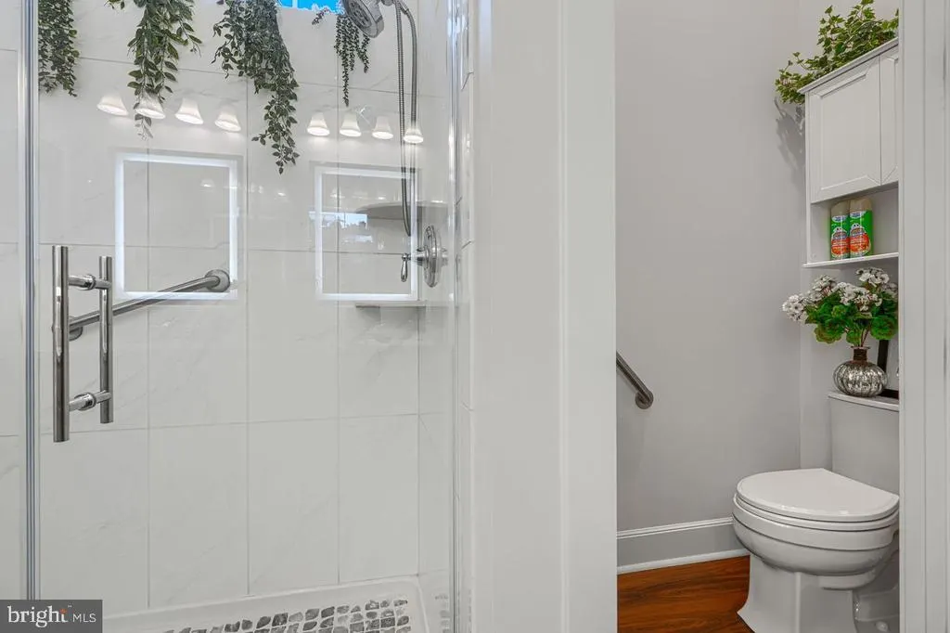
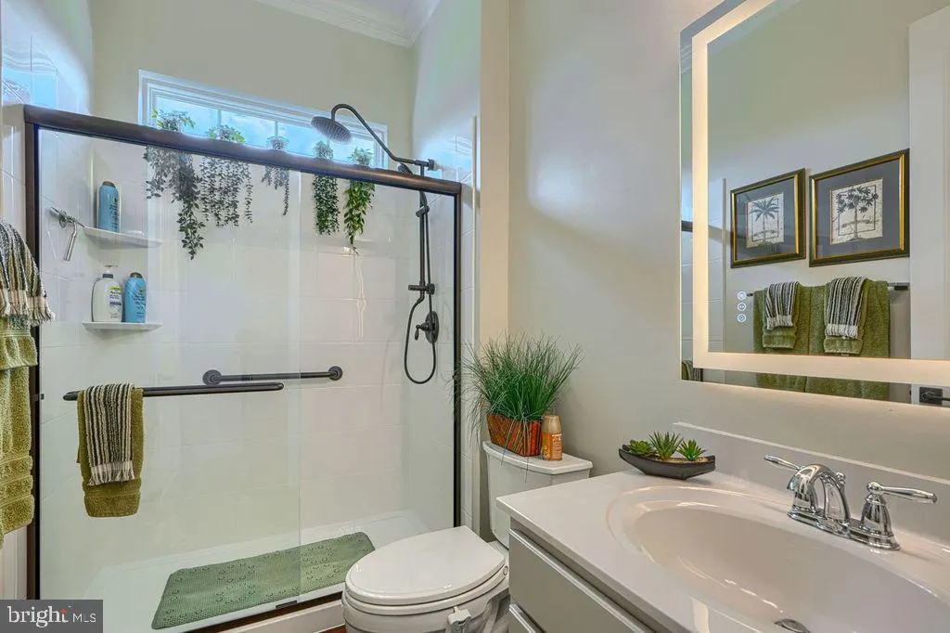
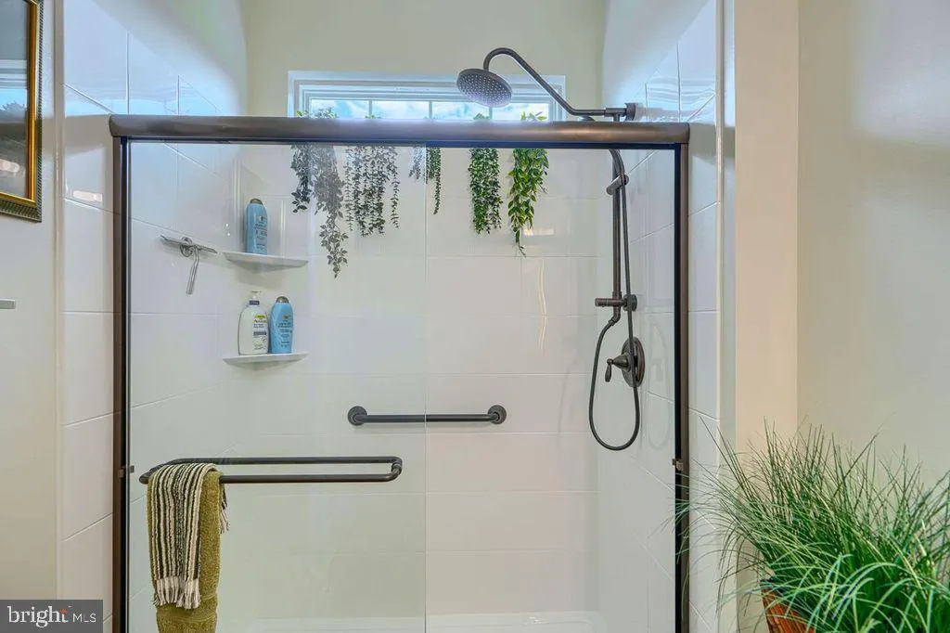
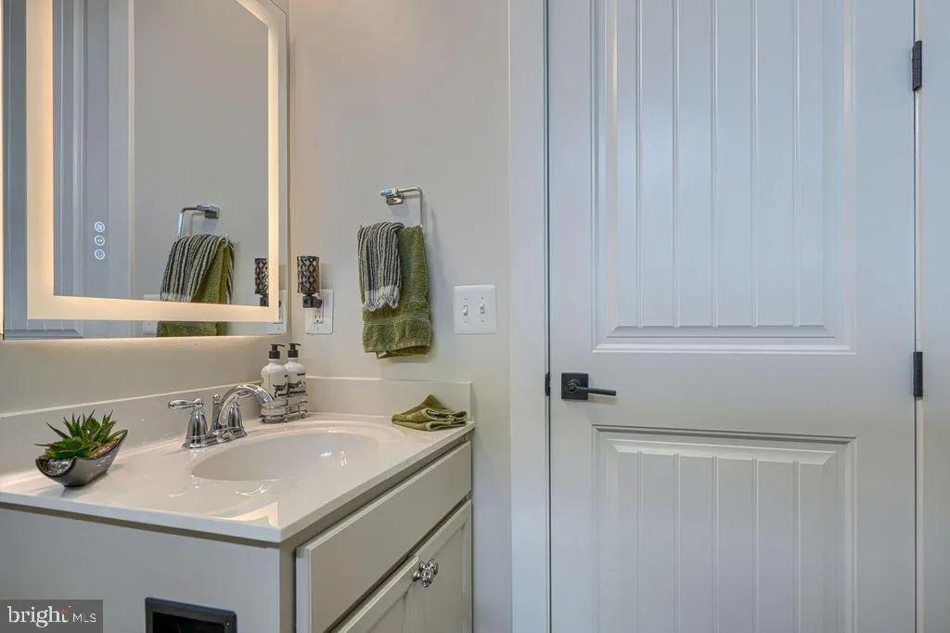
| Bathroom 2 | Main | Flooring - Luxury Vinyl Plank,Bathroom - Walk-In Shower,Countertop(s) - Quartz | ||
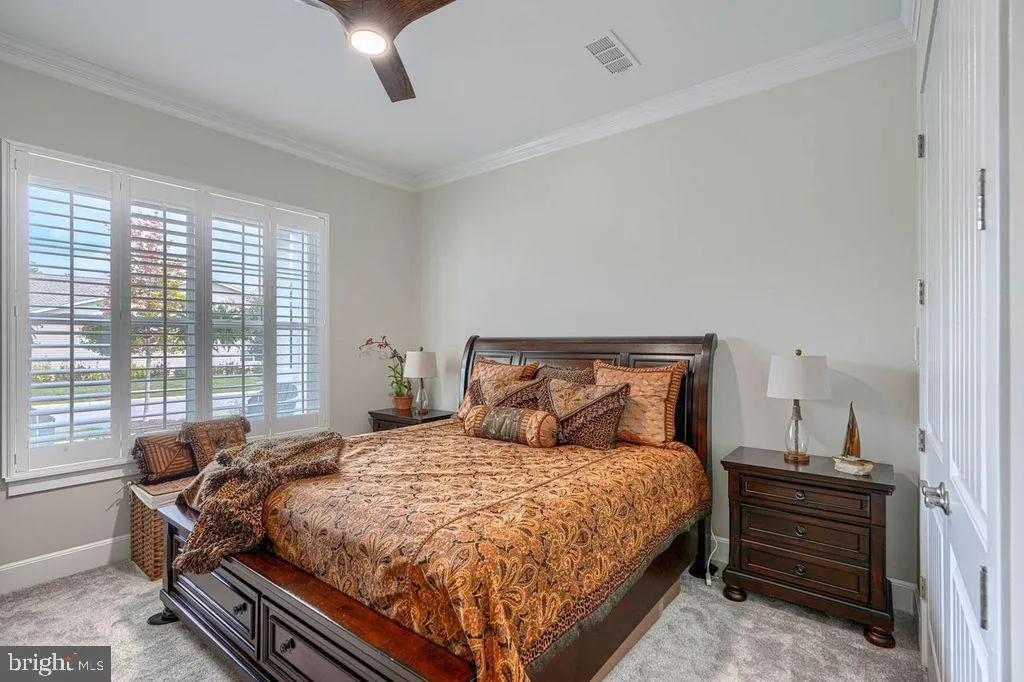
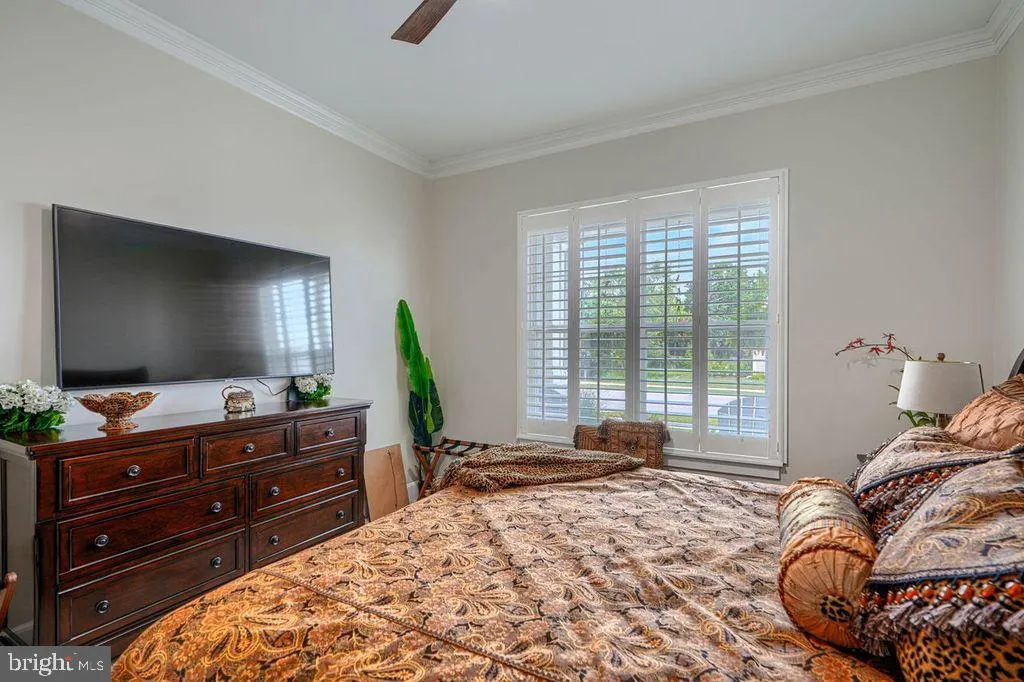
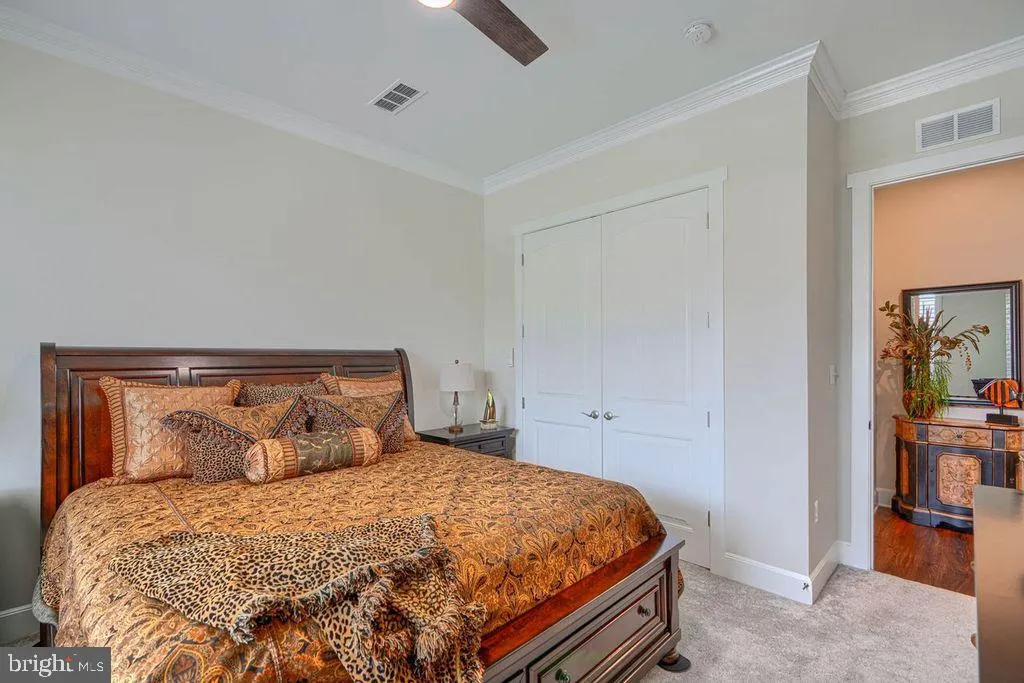
| Bedroom 2 | Main | Flooring - Carpet,Ceiling Fan(s),Crown Molding,Window Treatments | ||
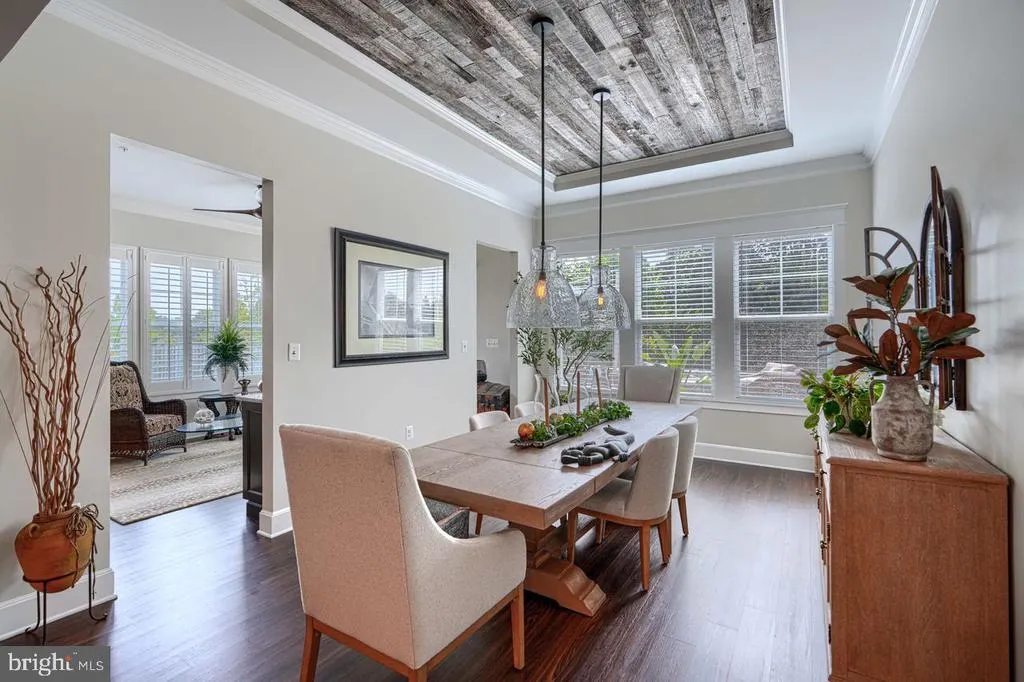
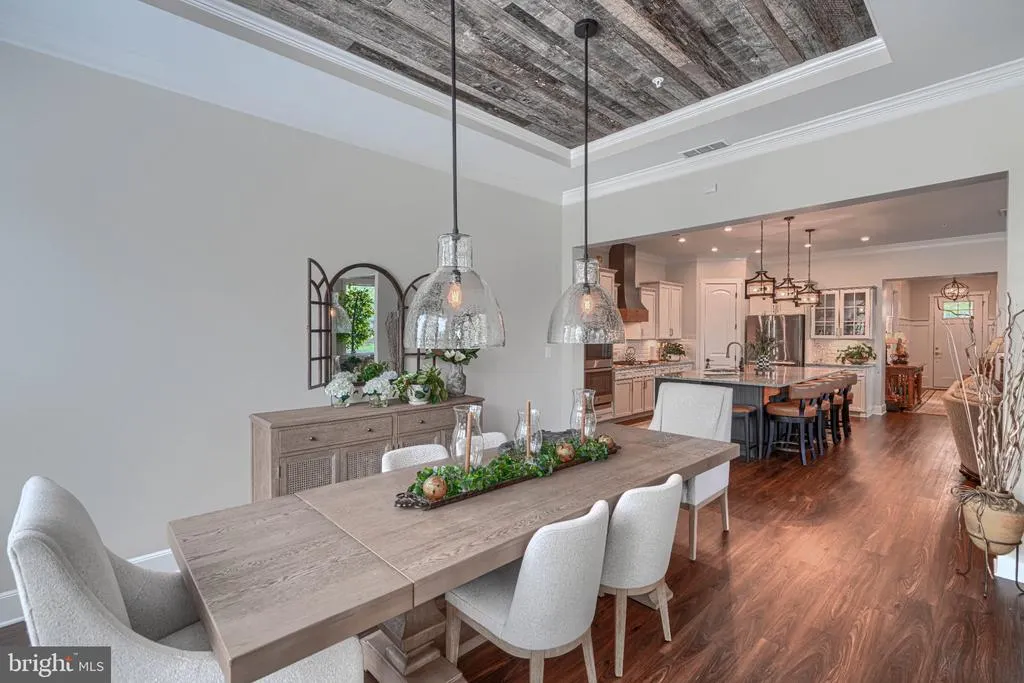
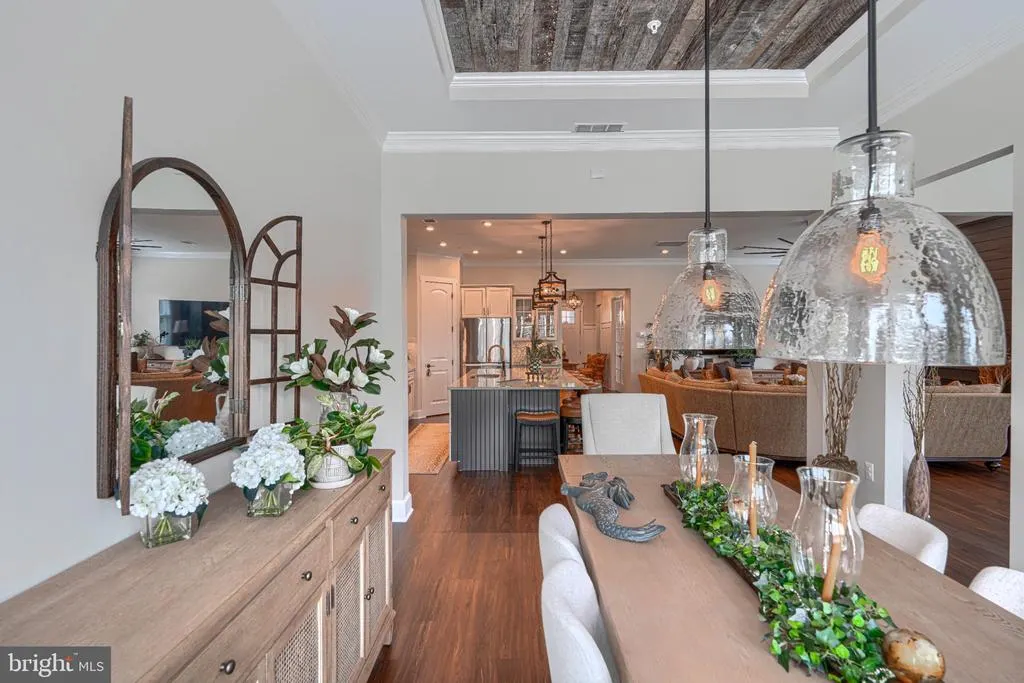
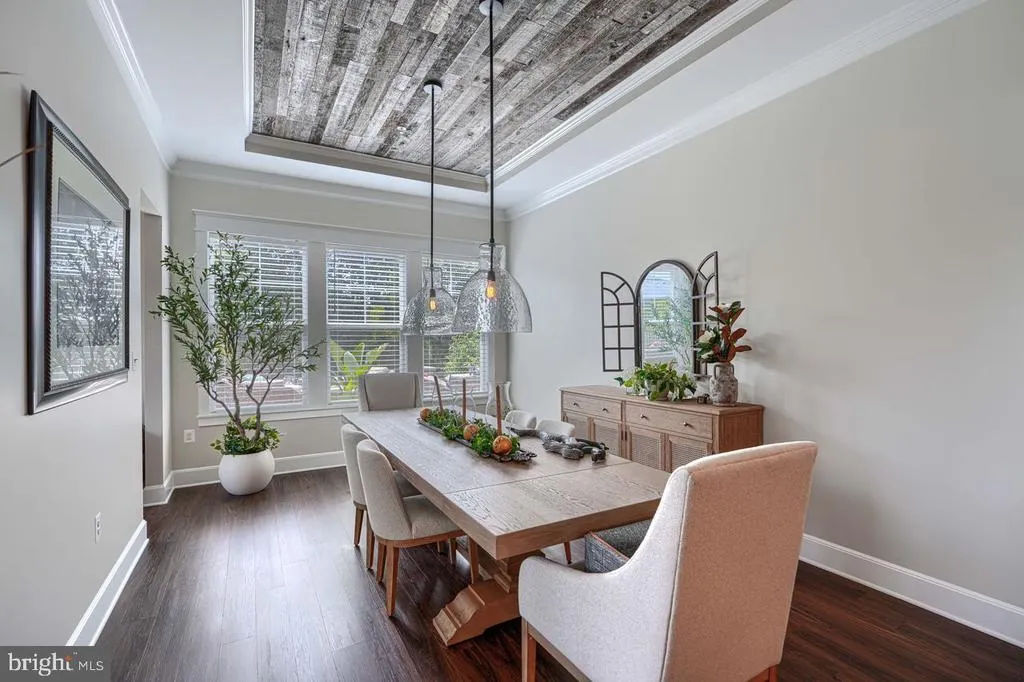
| Dining Room | Main | Flooring - Luxury Vinyl Plank,Lighting - Pendants,Window Treatments | ||
| Foyer | Main | Flooring - Luxury Vinyl Plank,Lighting - Ceiling,Crown Molding,Chair Rail,Lighting - Recessed | ||
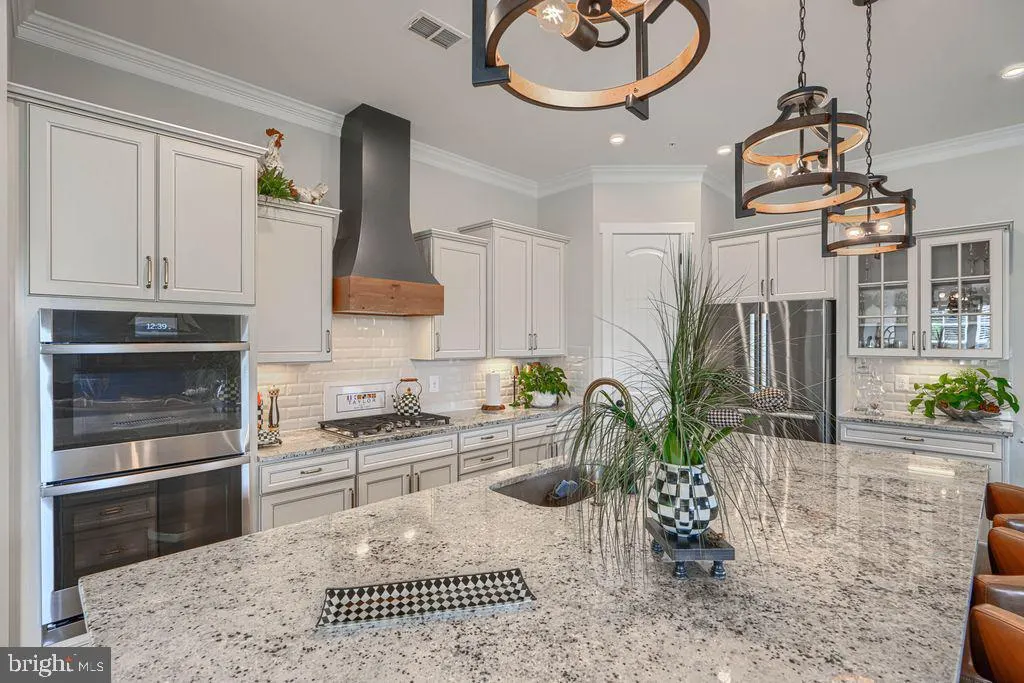
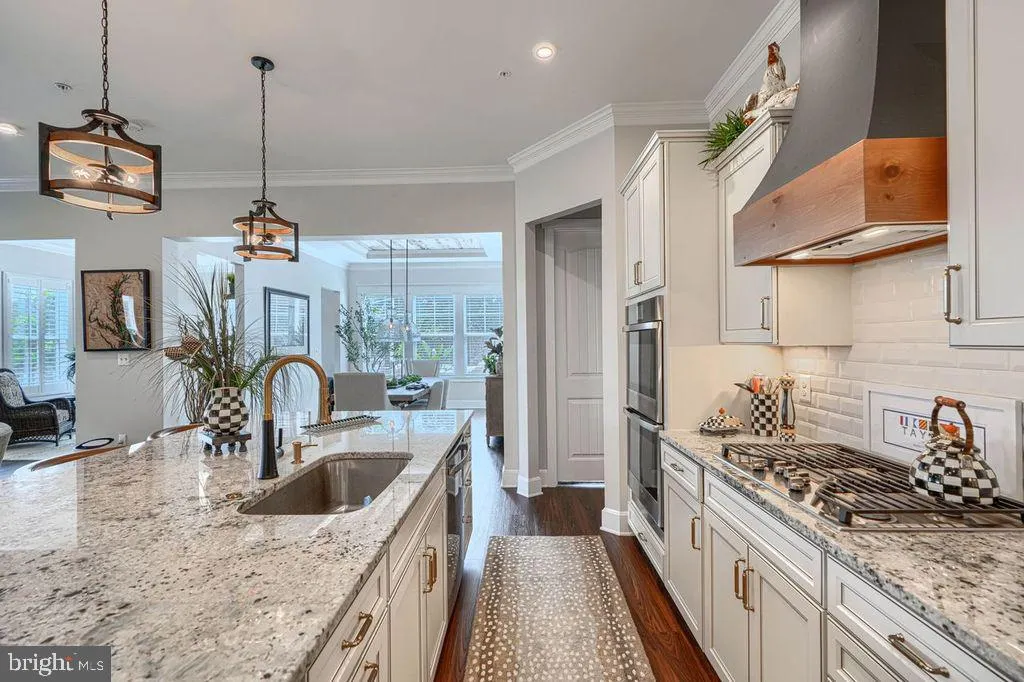
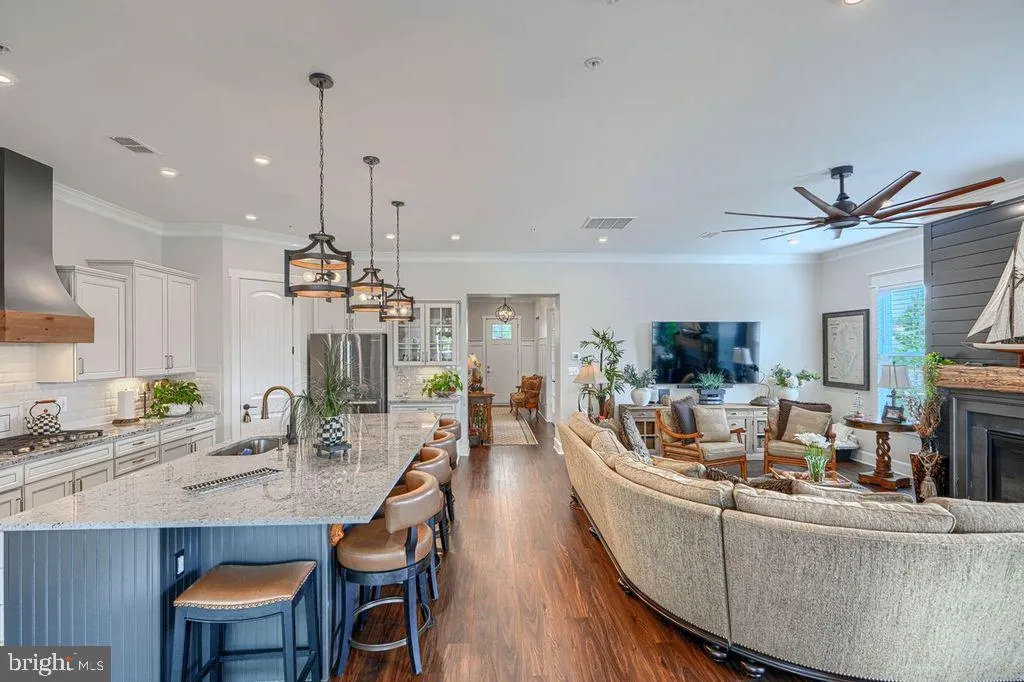
| Kitchen | Main | Flooring - Luxury Vinyl Plank,Island,Kitchen - Propane Cooking,Lighting - Pendants,Lighting - Recessed,Pantry,Kitchen - Eat-in,Countertop(s) - Granite | ||
| Laundry | Main | Flooring - Luxury Vinyl Plank,Built-Ins,Crown Molding | ||
| Living Room | Main | Flooring - Luxury Vinyl Tile,Ceiling Fan(s),Crown Molding,Fireplace - Gas,Lighting - Recessed,Window Treatments | ||
| Mud Room | Main | Flooring - Luxury Vinyl Plank,Built-Ins | ||
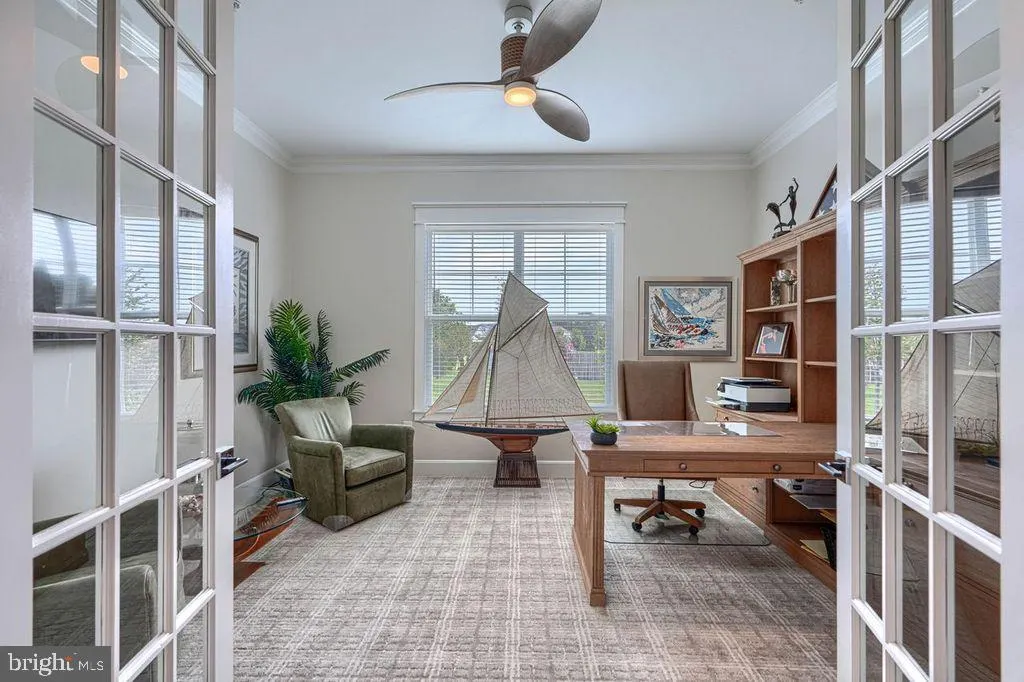
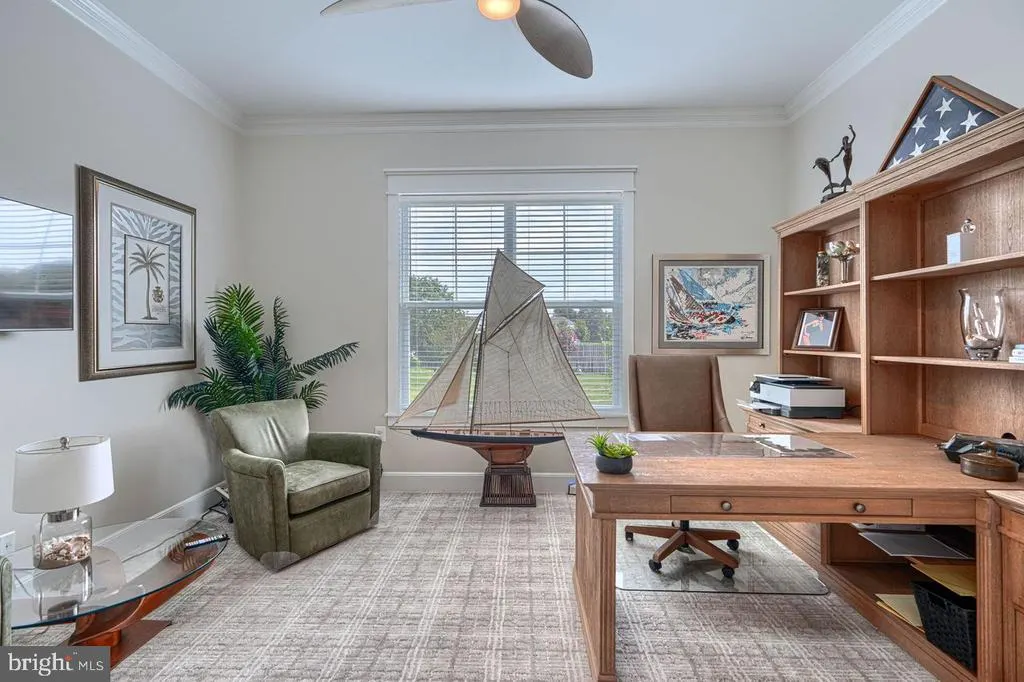
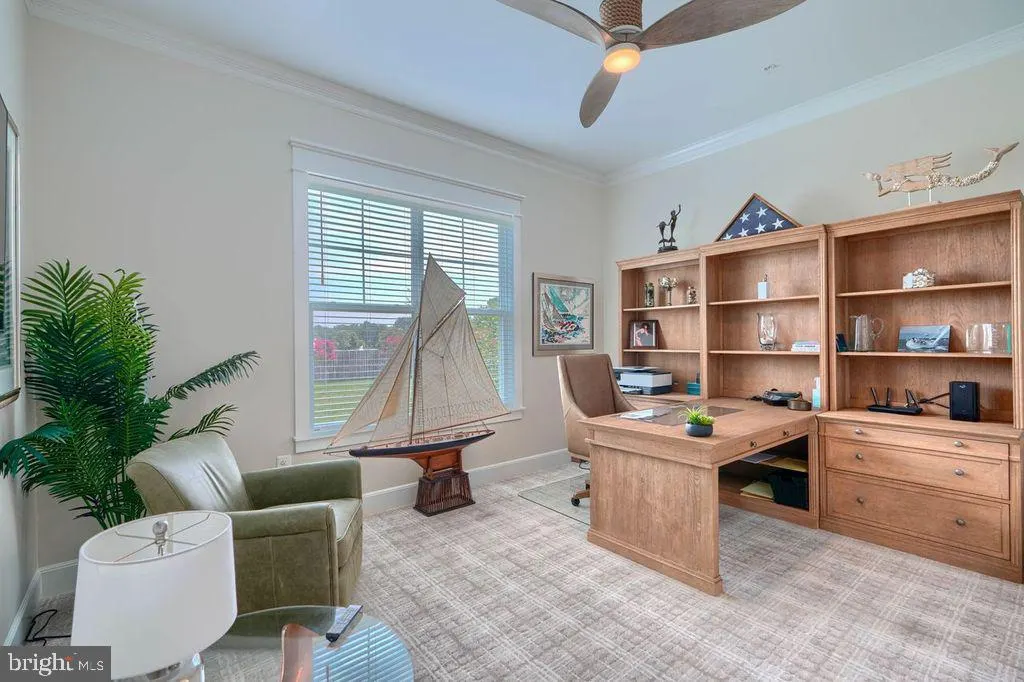
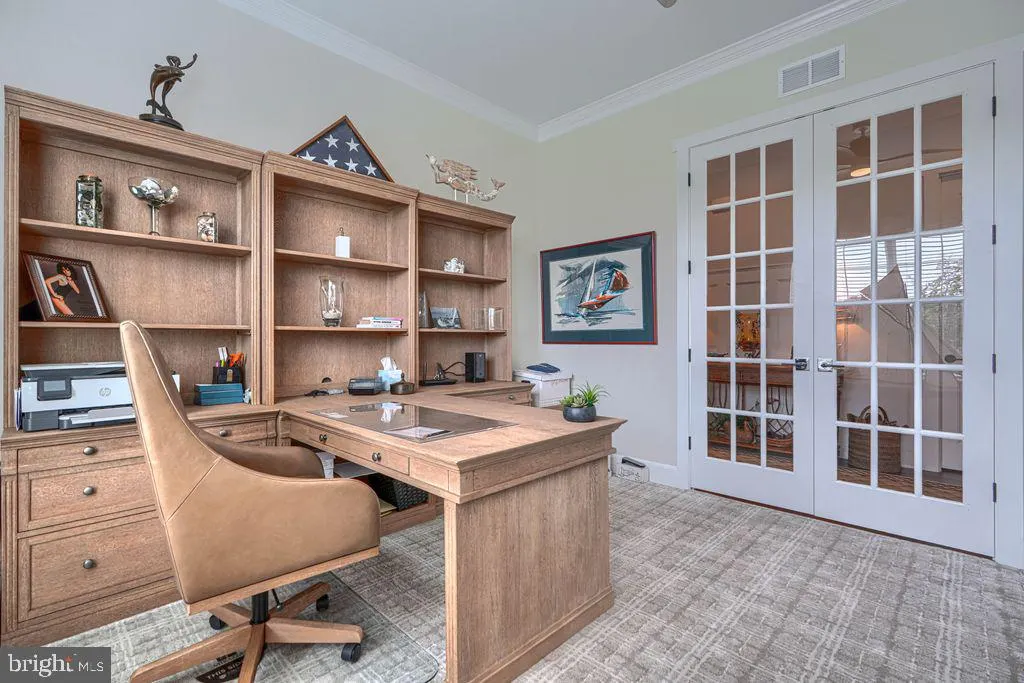
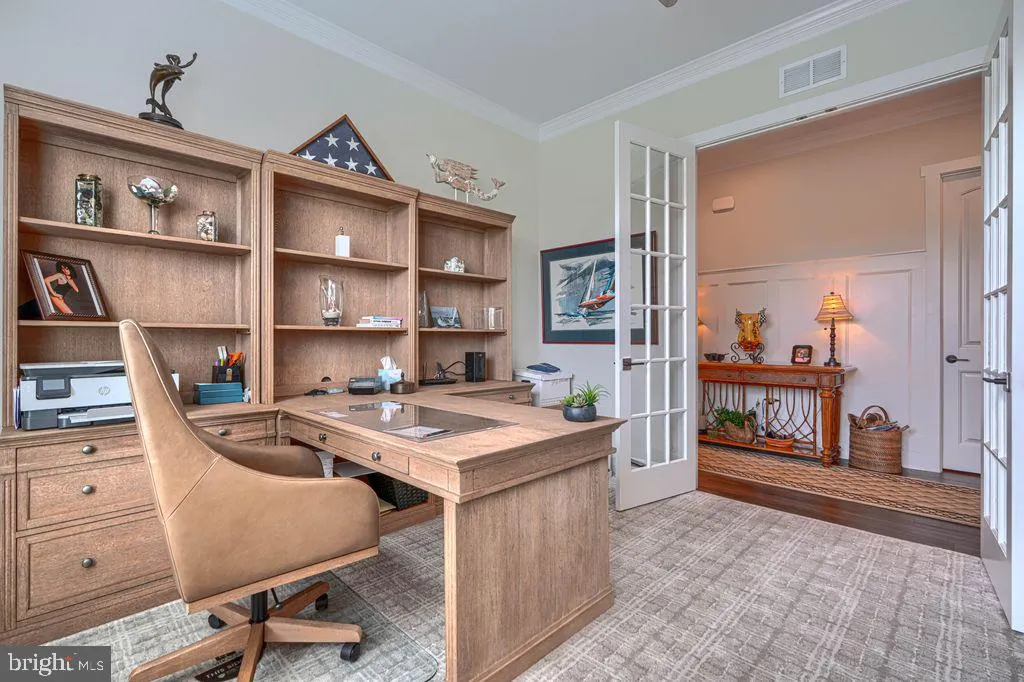
| Office | Main | Flooring - Carpet,Ceiling Fan(s),Crown Molding,Window Treatments | ||
| Primary Bathroom | Main | Flooring - Luxury Vinyl Plank,Bathroom - Walk-In Shower,Countertop(s) - Quartz,Double Sink,Walk-In Closet(s) | ||
| Primary Bedroom | Main | Flooring - Carpet,Ceiling Fan(s),Attached Bathroom,Walk-In Closet(s),Window Treatments,Crown Molding |
Amenities
- Foreclosure
- Views
- Short Sale
- New Construction
- Adult 55+
- Lease To Own
- No HOA Fees
- Furnished
- Primary On Main
- Air Conditioning
- Seller Finance
- Green
- Fixer Upper
- Horse
- Golf
- Fireplace
- Deck
- Garage
- Basement
- Pool
Property vs Single Family Average in 21619
Price
Taxes
Year Built
Visits
 © BRIGHT, All Rights Reserved
