
Open House Sat, Oct 3rd 12:00 PM - 3:00 PM - Price Reduction - Primary on Main













Address
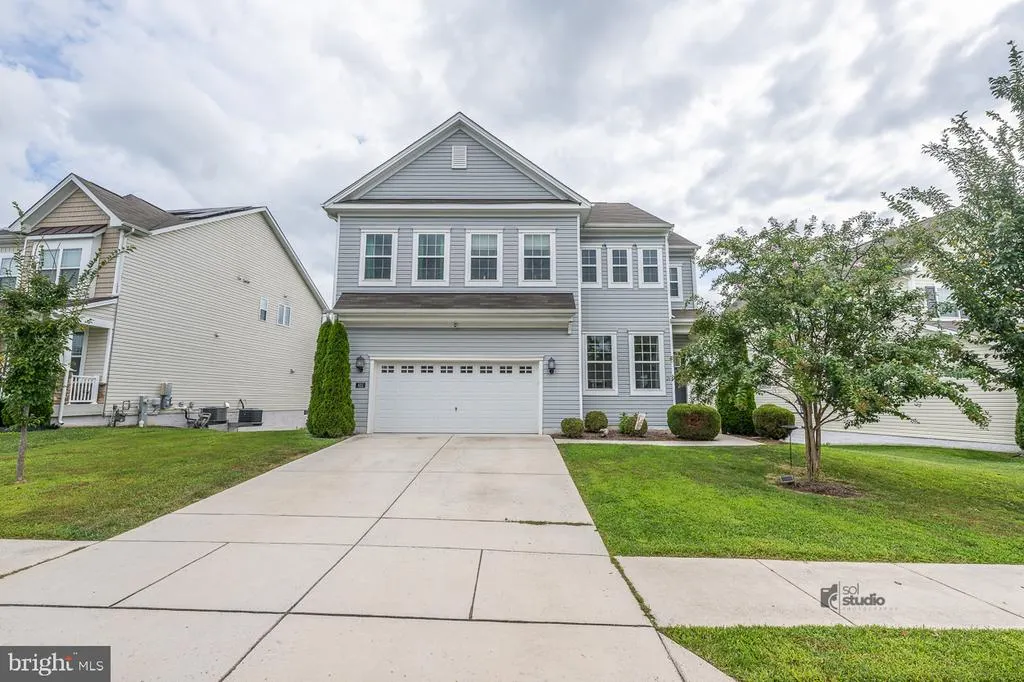
622 Bentgrass Drive, Aberdeen, MD
Price
$ 538,000
Property Attributes
- MLS#MDHR2060122
- TypeSingle Family
- Listing Status ACTIVE
- CountyHARFORD
- CityAberdeen
- NeighborhoodBeechtree Estates
- Zip21001
- StyleColonial
- Year Built2019
- Taxes$ 4799
- Price$ 538,000
- Bedrooms4
- Full Bathrooms2
- Half Bathrooms1
- Sqr Footage2404
- Lot Size0.19 Acres
Data Source:
Bright MLS
Property Description
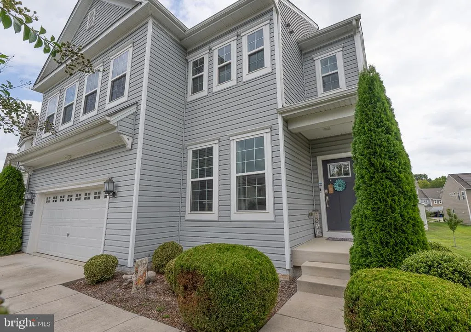
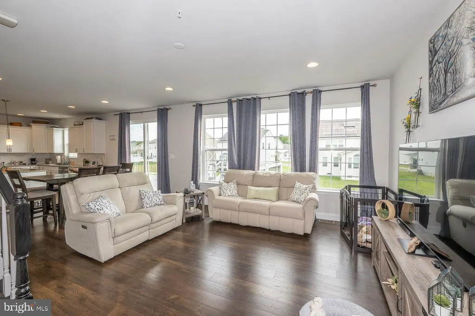
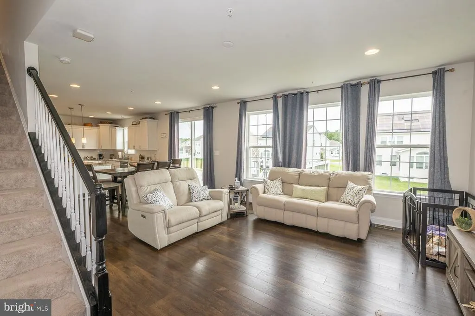
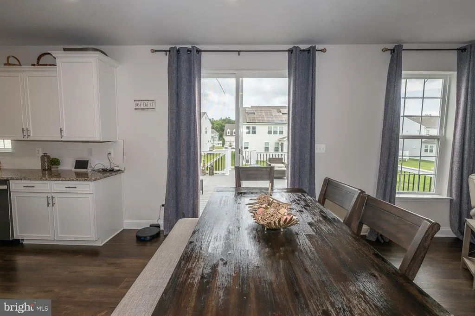
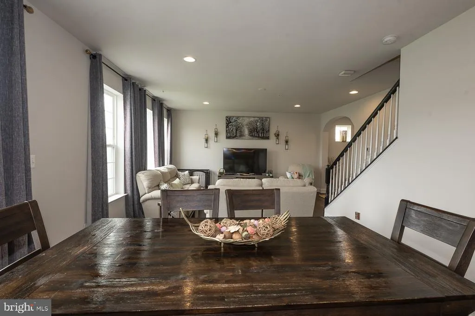
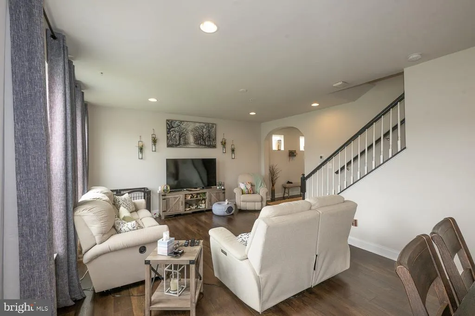
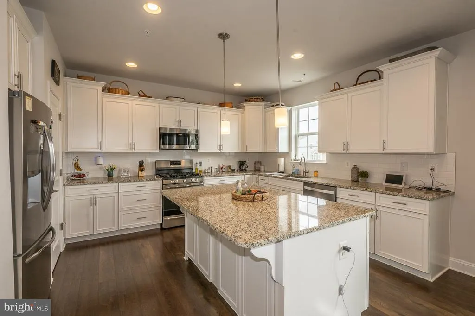
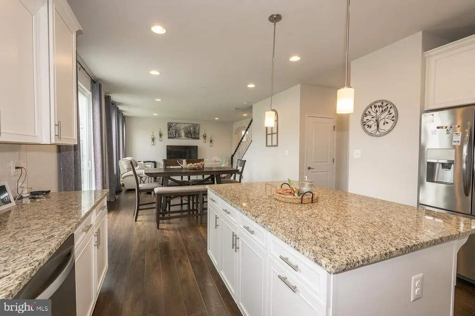
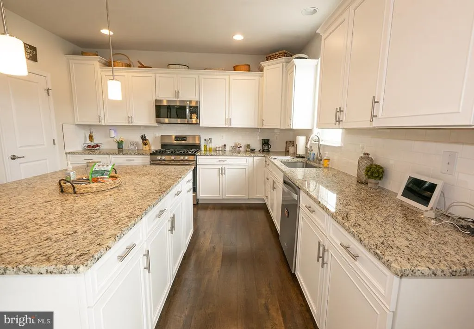
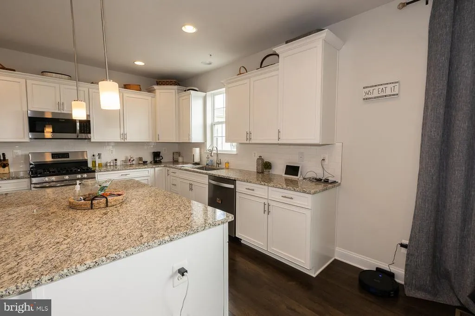
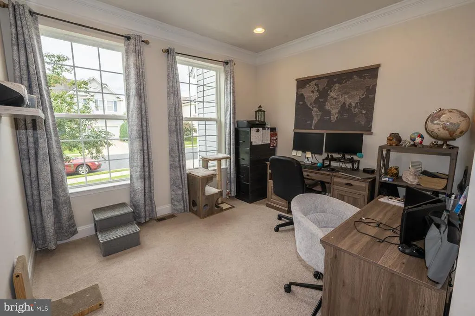
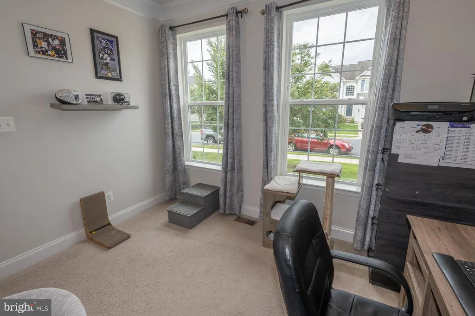
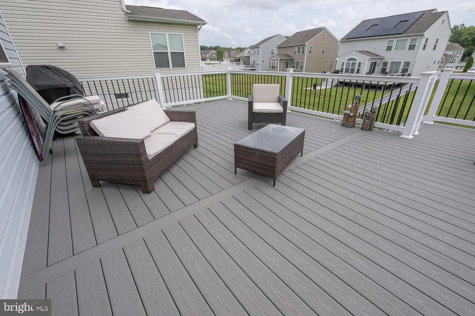
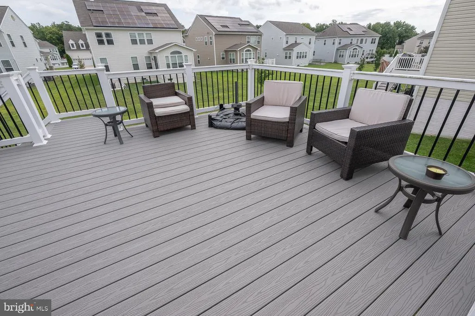
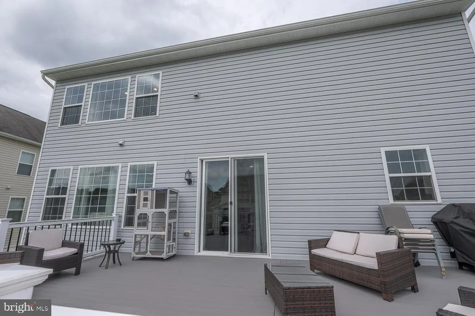
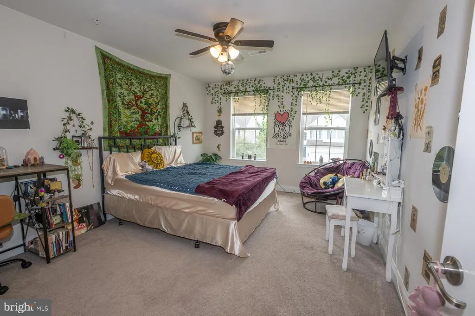
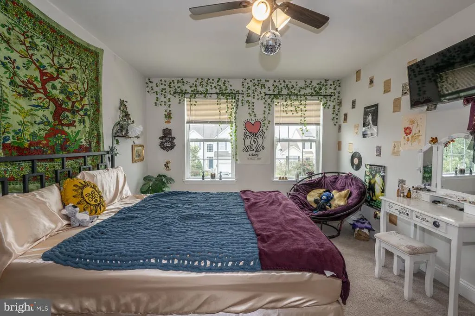
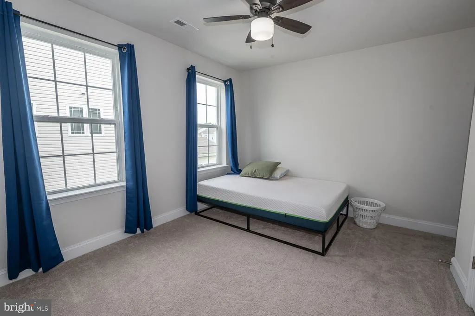
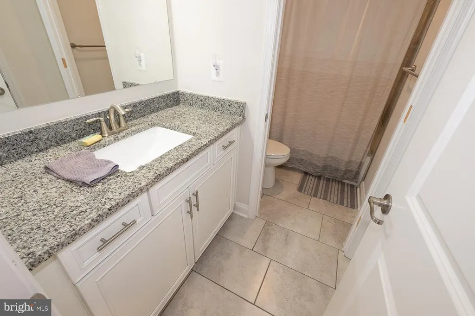
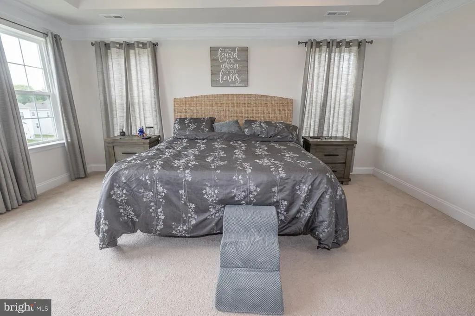
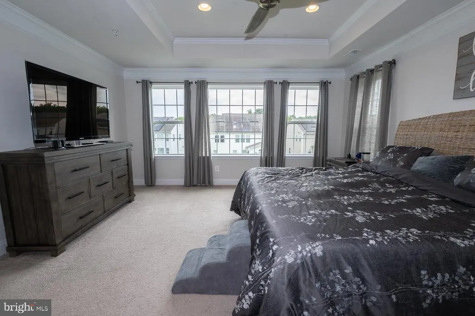
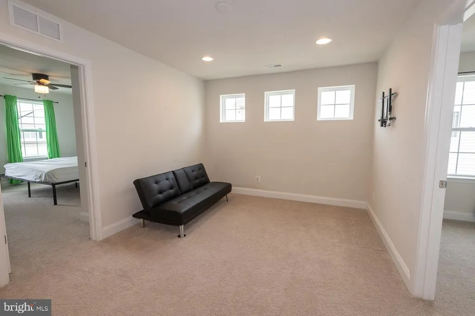
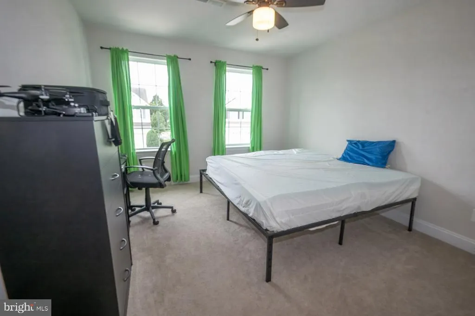
Nestled in the prestigious Beechtree Estates, this exquisite Colonial-style residence embodies luxury and comfort. Built in 2019, the home showcases a stunning exterior with elegant vinyl siding that complements its classic architectural lines. The meticulously landscaped yard invites you to explore the outdoor spaces, while the expansive trex deck offers a perfect setting for al fresco dining or serene morning coffee. Step into a world of sophistication with a spacious layout that boasts 2,404 square feet of finished living space. The property features four generously sized bedrooms and two and a half bathrooms, providing ample room for relaxation and privacy. The attached front-entry garage, along with a wide driveway, ensures convenience and ease of access. As part of the Beechtree Estates community, residents enjoy exclusive access to a luxurious pool and recreation facility, enhancing the lifestyle of leisure and enjoyment. The community's commitment to quality living is evident in every detail, from the excellent condition of the home to the thoughtfully designed spaces that promote both comfort and elegance. This property is not just a house; it's a sanctuary where high-end living meets everyday comfort. Experience the perfect blend of luxury and warmth in a home that truly feels like your own.
| Price History | |
|---|---|
| 9/16/2026 | Listed $549,900 |
| 9/22/2026 | 3$538,000 |
General Features
| Living Area | 2404 |
|---|---|
| Sewer | Public Sewer |
| Heating | Forced Air |
| Cooling | Other |
| Utilities | Natural Gas Available |
| Possession | Negotiable |
| Roof | Architectural Shingle |
| Zoning | R2 |
| HOA Fee | 108.00 |
| Garage Spaces | 2.00 |
| Association Fee Includes | Pool(s),Recreation Facility |
| Patio/Porch Features | Deck(s) |
| Architectural Style | Colonial |
| Construction Materials | Vinyl Siding |
| School District | HARFORD COUNTY PUBLIC SCHOOLS |
| Year Built | 2019 |
| Levels | 3 |
| Other Fees | 400.00 |
| Tax Year | 2026 |
| Ownership | Fee Simple |
| Cool Fuel | Electric |
| Accessibility | None |
| Assoc Fee Paid Per | Monthly |
| County | HARFORD |
| New Construction | No |
| Property Type | Residential |
| HOA | Yes |
| Subdivision Name | BEECHTREE ESTATES |
| Garage Y/N | Yes |
| Water Access Y/N | No |
| Other Structures | Above Grade,Below Grade |
| Full Baths | 2 |
| Status | ACTIVE |
| Directions | Rt 7 to Beechtree to 3rd exit at roundabout. Home ahead on the right. |
| City | ABERDEEN |
| Other Fees Frequency | Annually |
| Senior Community Y/N | No |
| Lot Size Units | Square Feet |
| Lot Size Square Feet | 8276.00 |
| Tax Assessed Value | 440300.0 |
| Tax Annual Amount | 4799.0 |
| Home Warranty Y/N | No |
| Property Condition | Excellent |
| Structure Type | Detached |
| Condo/Coop Association fee Y/N | No |
| Bathrooms Full Main Level | 2 |
| Bathrooms Count Main Level | 3.00 |
| Price Per Sq Ft Total AG | 223.79 |
| Lease Considered Y/N | No |
| Vacation Rental Y/N | No |
| Total SQFT | 3354 |
| Standard Status | Active |
| Year Built Source | Assessor |
| Legal Subdivision | BEECHTREE ESTATES/BEECH CREEK |
| Tax Lot | 405 |
| Association Recreation Fee | No |
Interior Features
| Heating Fuel | Natural Gas |
|---|---|
| Basement | Daylight,Full |
| Flooring | Hardwood |
| Hot Water | Natural Gas |
| Basement (Y/N) | Yes |
| Heating Y/N | Yes |
| Above Grade Finished Area | 2404 |
| Half Baths | 1 |
| Central Air Y/N | No |
| Total Bedrooms | 4 |
| Main Level Bedrooms | 4 |
| Below Grade Finished Area Unit Type | Square Feet |
| LivingAreaSource | Assessor |
| Below Grade Unfin Area Units | Square Feet |
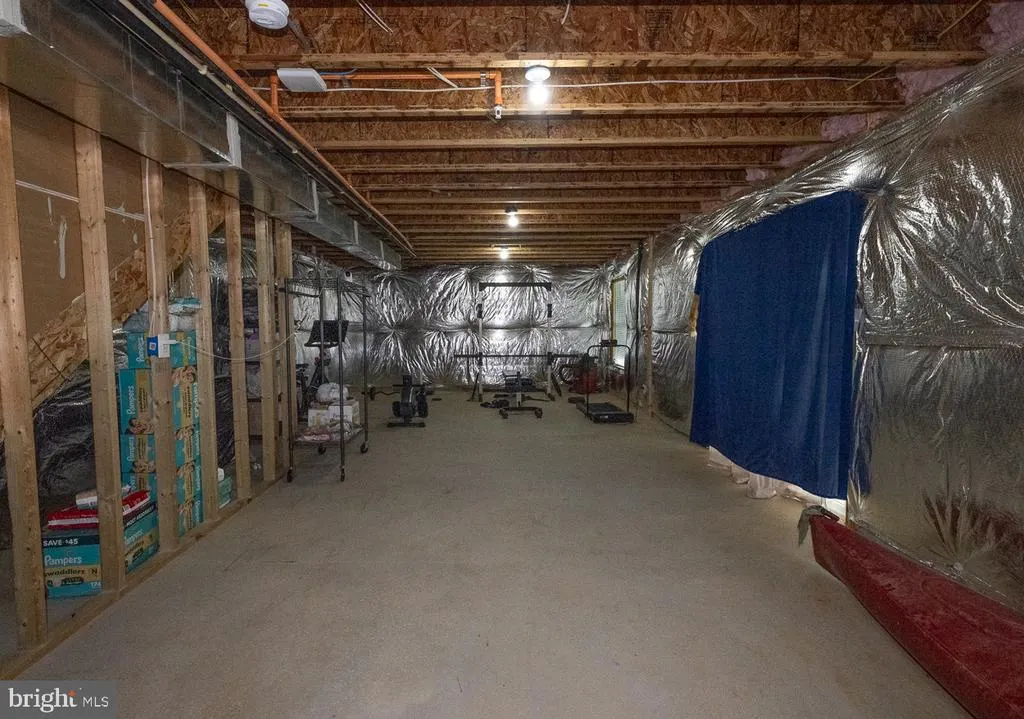
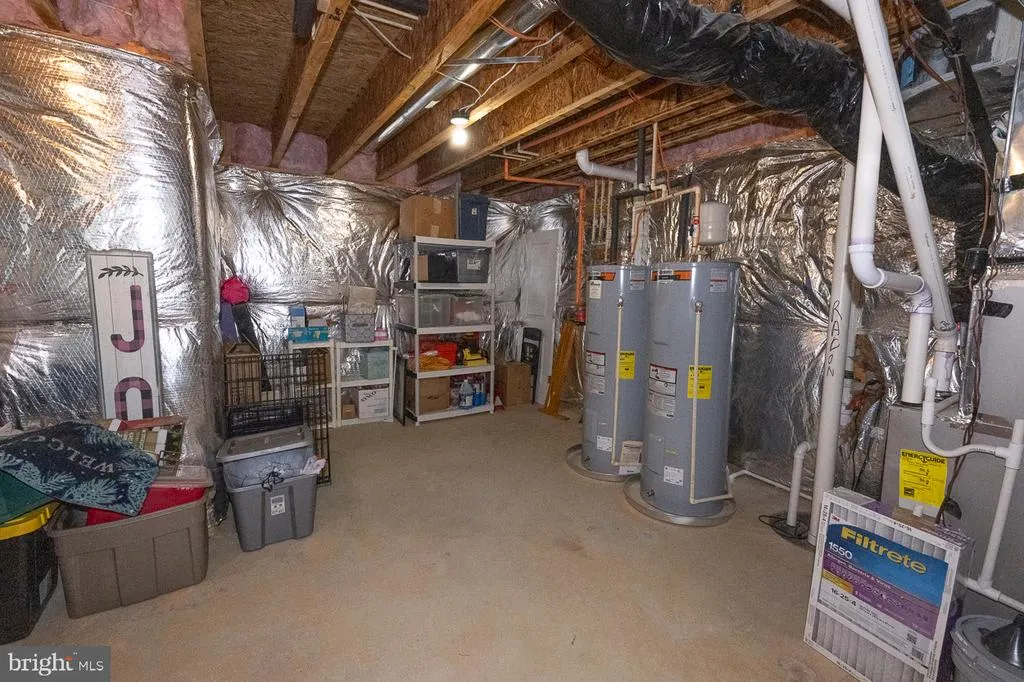
| Below Grade Unfin SQFT | 950 |
| Below Grade Unfin SQFT Source | Assessor |
| Below Grade Finished Area Source | Assessor |
| Bathrooms Half Main Level | 1 |
| Above Grade Finished Area Source | Assessor |
| Above Grade Finished Area Unit Type | Square Feet |
| Total Baths | 3 |
Exterior Features
| Exterior Amenities | Other |
|---|---|
| Pool | Yes - Community |
| Parking Features | Concrete Driveway |
| Water Source | Public |
| Total Parking Spaces | 4 |
| Garage Features | Garage - Front Entry |
| Type of Parking | Attached Garage,Driveway |
| Foundation Details | Block |
| Water View Y/N | No |
| Lot Size Acres | 0.19 |
| Lot Size Source | Assessor |
| Waterfront Y/N | No |
| Land Assessed Value | 112100.00 |
| Navigable Water Y/N | No |
| Water Oriented Y/N | No |
| # of Attached Garage Spaces | 2 |
Amenities
- Foreclosure
- Views
- Short Sale
- New Construction
- Adult 55+
- Lease To Own
- No HOA Fees
- Furnished
- Primary On Main
- Air Conditioning
- Seller Finance
- Green
- Fixer Upper
- Horse
- Golf
- Fireplace
- Deck
- Garage
- Basement
- Pool
Property vs Single Family Average in 21001
Price
Taxes
Year Built
Visits
 © BRIGHT, All Rights Reserved
