
Views - New Construction - Golf Course - Primary on Main
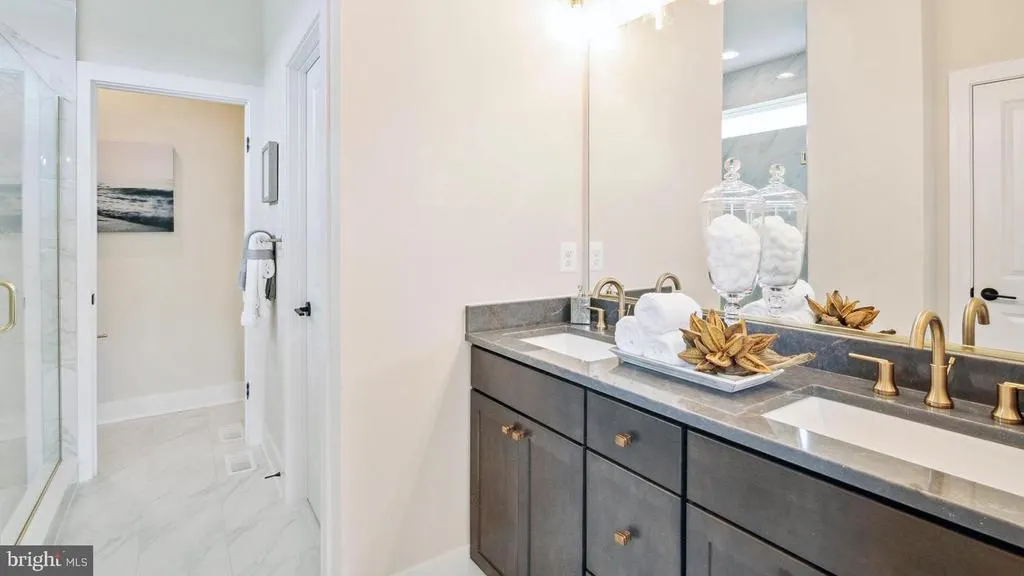
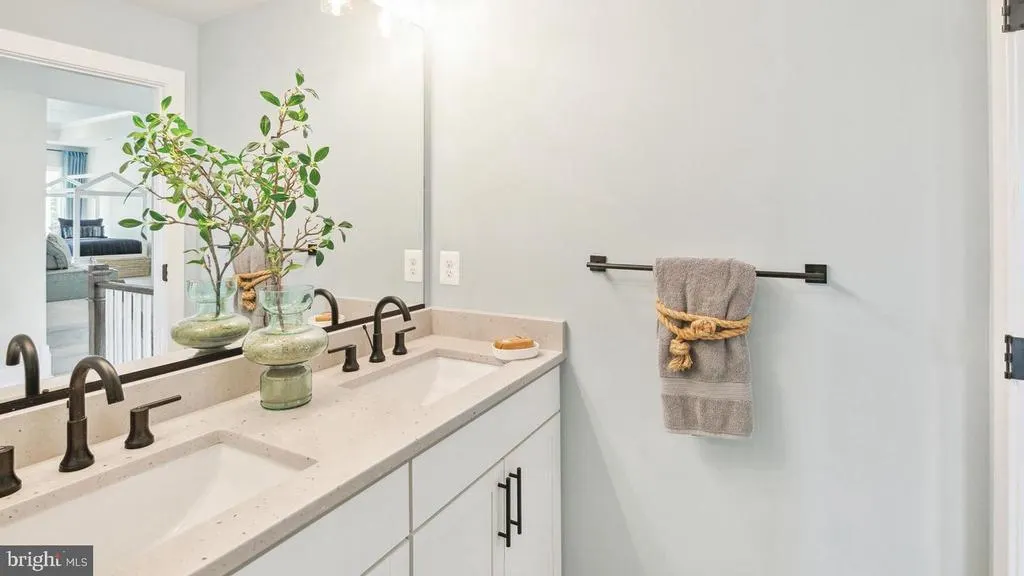

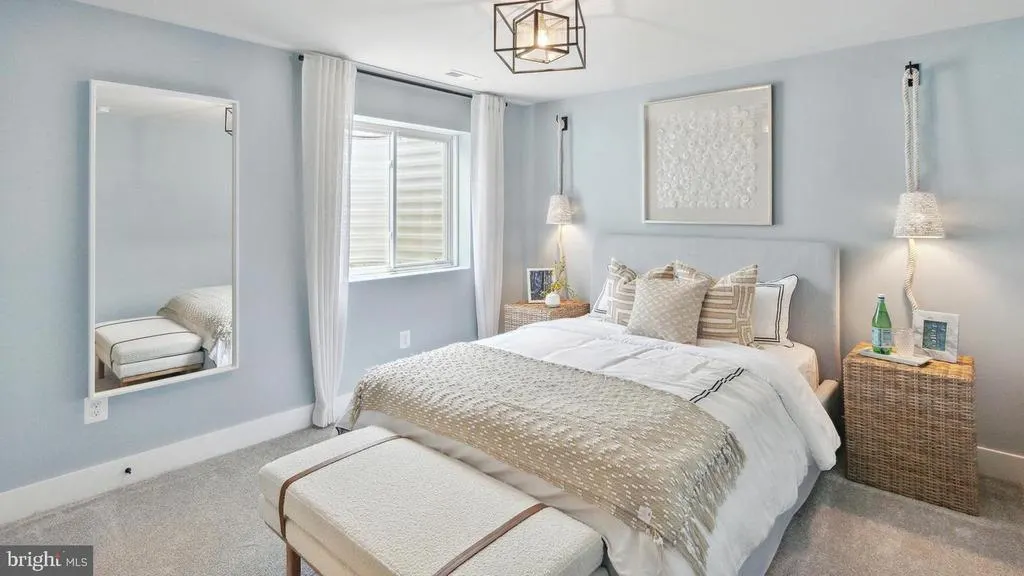
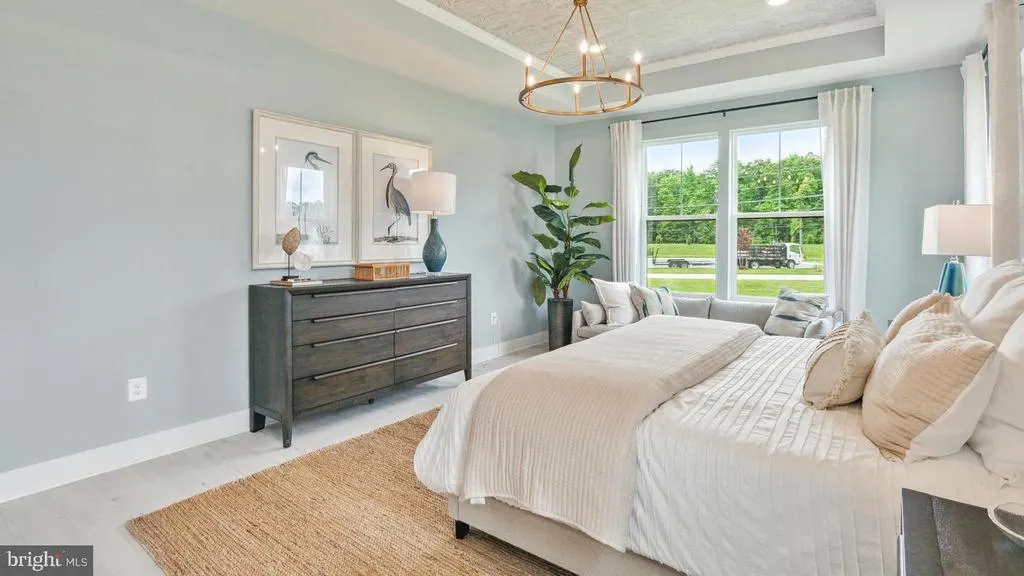
Address
Homesite 63 Marsh Elder Road, Cambridge, MD
Price
$ 649,990
Property Attributes
- MLS#MDDO2013152
- TypeSingle Family
- Listing Status ACTIVE
- CountyDORCHESTER
- CityCambridge
- NeighborhoodRiver Marsh
- Zip21613
- StyleCraftsman
- Year Built2026
- Price$ 649,990
- Bedrooms4
- Full Bathrooms3
- Half Bathrooms1
- Sqr Footage2842
- Lot Size0.2 Acres
Data Source:
Bright MLS
Property Description
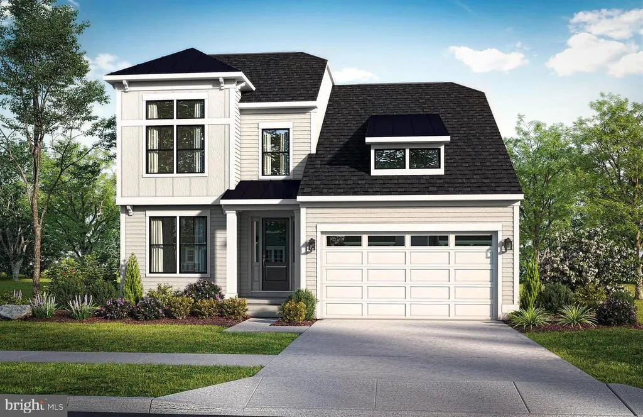
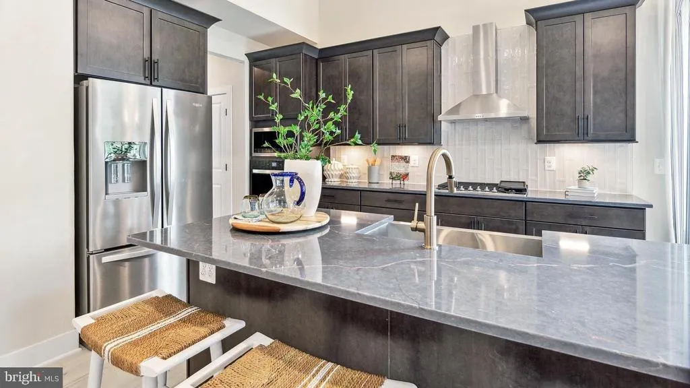
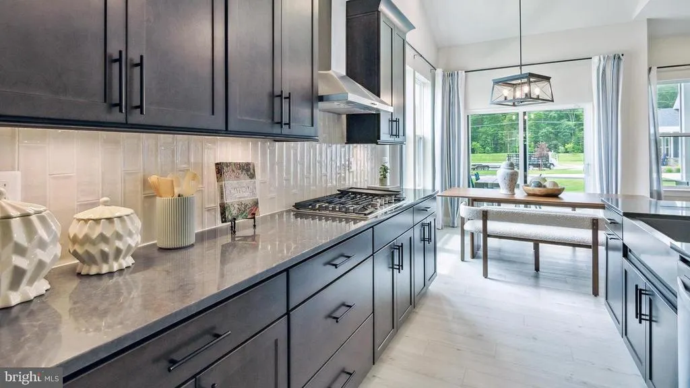
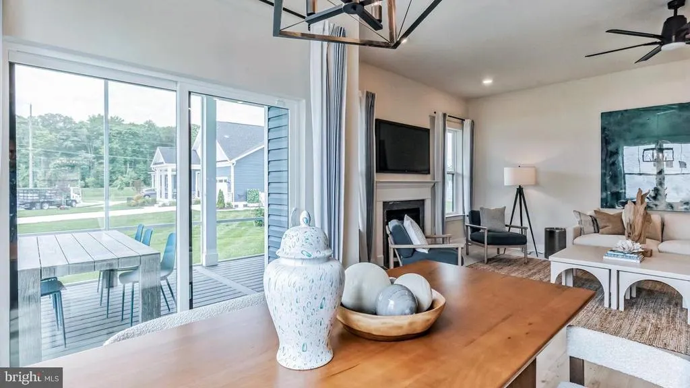
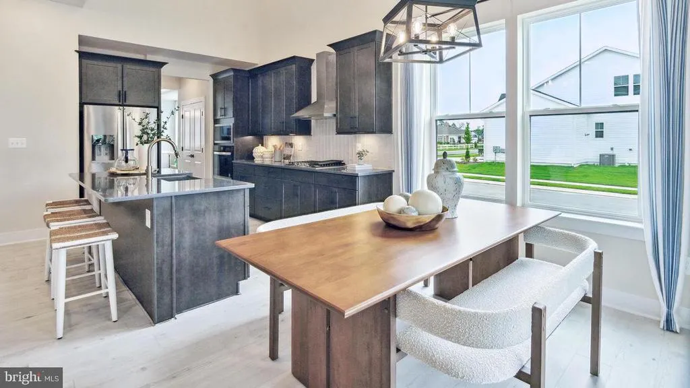
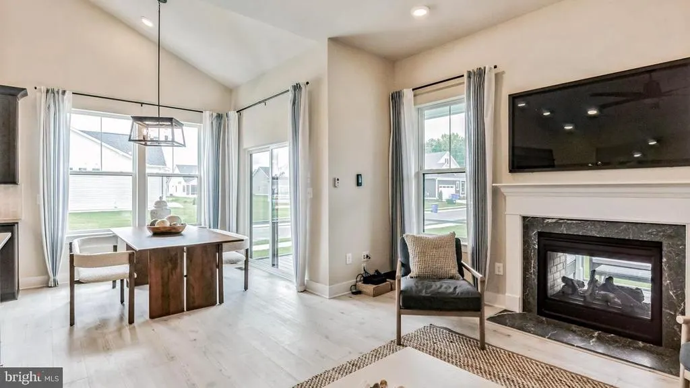
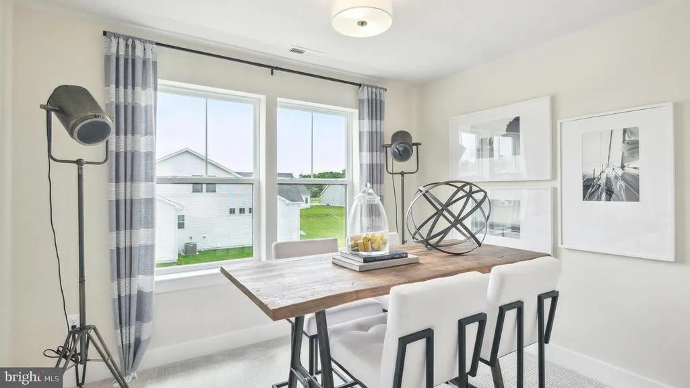
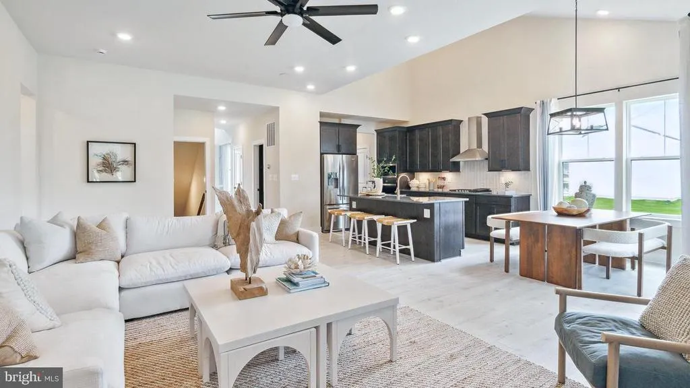
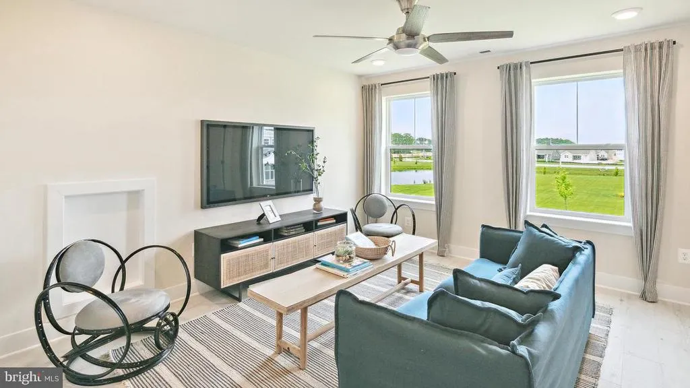
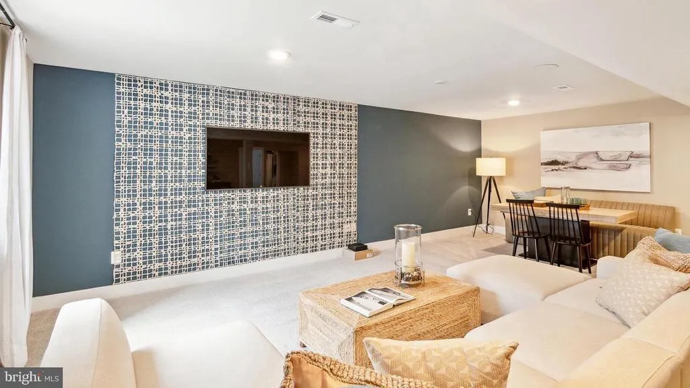
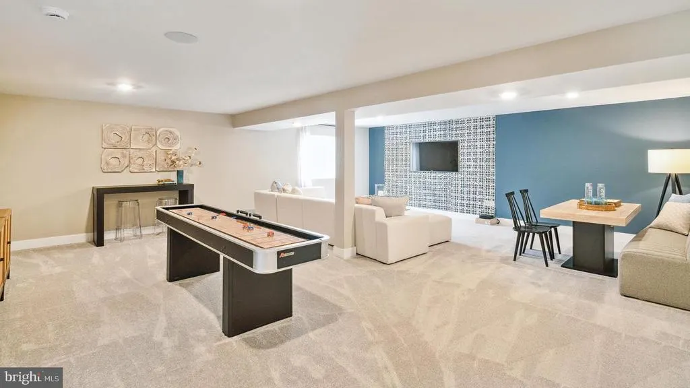
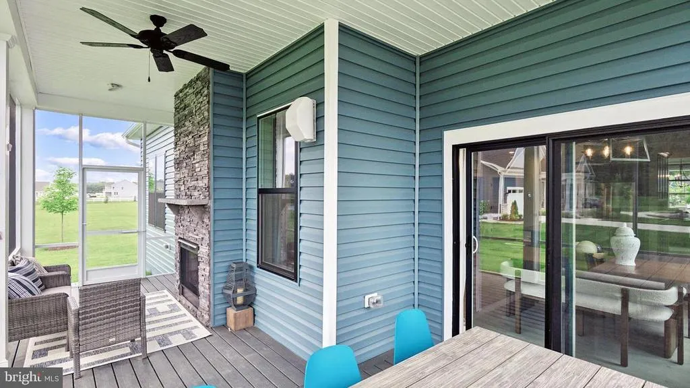
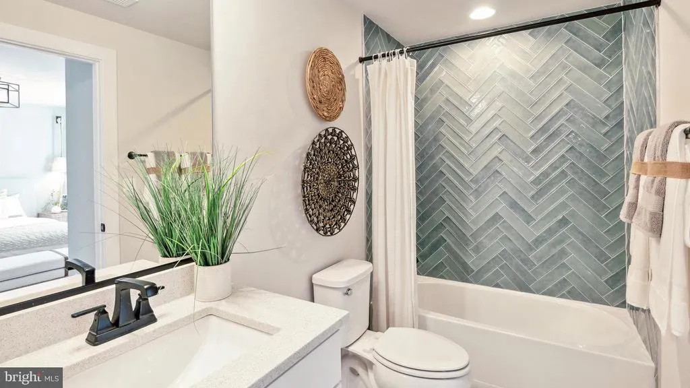
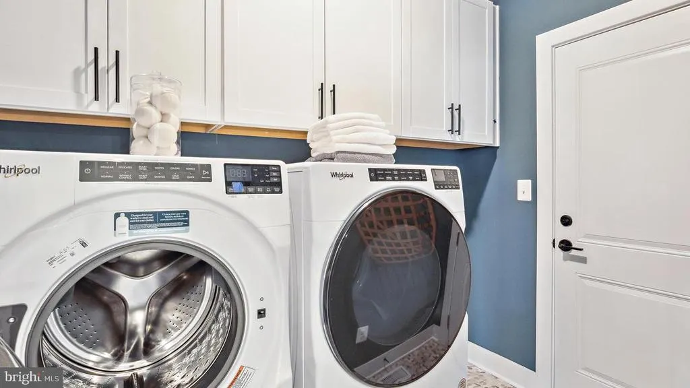
*OFFERING UP TO 12K IN CLOSING COST ASSISTANCE WITH USE OF APPROVED LENDER AND TITLE** Experience refined coastal living in this stunning Dune floorplan at The Tides at River Marsh. Thoughtfully designed for both elegant entertaining and effortless everyday living, situated in a cul-de-sac, this exceptional home showcases a chefs kitchen with beautifully appointed finishes and an inviting see-through fireplace that creates a seamless connection between the living spaces. The expanded screened porch extends the living experience outdoors, overlooking the 16th green and picturesque golf course views. The luxurious primary suite is a true sanctuary, featuring a spa-inspired Roman shower. Upstairs, a spacious bonus room provides versatile additional living space and opens to an additional covered deck, creating another exceptional setting to enjoy the surrounding views. With its sophisticated finishes, generous living spaces, and thoughtfully designed indoor-outdoor flow, this remarkable residence captures the very best of luxury living at The Tides at River Marsh. *Photos may not be of actual home. Photos may be of similar home/floorplan if home is under construction or if this is a base price listing.
| Price History | |
|---|---|
| 9/15/2026 | Listed $649,990 |
General Features
| Living Area | 2842 |
|---|---|
| Sewer | Public Sewer |
| Heating | Programmable Thermostat,Forced Air |
| Cooling | Central A/C,Programmable Thermostat |
| Possession | Settlement |
| Roof | Architectural Shingle |
| Appliances | Refrigerator,Microwave,Dishwasher,Disposal,Stainless Steel Appliances,Cooktop,Oven - Wall |
| Zoning | AC-RR-C |
| HOA Fee | 267.05 |
| Garage Spaces | 2.00 |
| Patio/Porch Features | Porch(es),Deck(s),Screened |
| Architectural Style | Craftsman |
| Construction Materials | Vinyl Siding,Stone |
| School District | DORCHESTER COUNTY PUBLIC SCHOOLS |
| Year Built | 2026 |
| Levels | 2 |
| Tax Year | 2026 |
| Ownership | Fee Simple |
| Cool Fuel | Electric |
| Accessibility | None |
| Assoc Fee Paid Per | Monthly |
| County | DORCHESTER |
| New Construction | Yes |
| Property Type | Residential |
| Association Amenities | Club House,Swimming Pool,Tennis Courts,Fitness Center |
| HOA | Yes |
| Subdivision Name | RIVER MARSH |
| Garage Y/N | Yes |
| Water Access Y/N | No |
| Other Structures | Above Grade,Below Grade |
| Full Baths | 3 |
| Status | ACTIVE |
| Directions | From Rt 50 (Ocean Gateway) – continue past Easton and stay on Rt 50 towards Cambridge. Turn left at the light on Heron Blvd. and left on to Marsh Elder Rd. |
| City | CAMBRIDGE |
| Disclosures | None |
| Senior Community Y/N | No |
| Lot Size Units | Square Feet |
| Lot Size Square Feet | 8710.00 |
| Tax Assessed Value | 0.0 |
| Tax Annual Amount | 0.0 |
| Home Warranty Y/N | Yes |
| Property Condition | Excellent |
| Structure Type | Detached |
| Condo/Coop Association fee Y/N | No |
| Bathrooms Full Main Level | 1 |
| Bathrooms Count Main Level | 2.00 |
| Price Per Sq Ft Total AG | 228.71 |
| Construction Completed Y/N | No |
| Vacation Rental Y/N | No |
| Total SQFT | 2842 |
| Builder Name | DRB Homes |
| Standard Status | Active |
| Year Built Source | Estimated |
| Tax Lot | 63 |
Interior Features
| Interior Amenities | Combination Kitchen/Living,Dining Area,Family Room Off Kitchen,Floor Plan - Open,Recessed Lighting,Walk-in Closet(s),Entry Level Bedroom,Formal/Separate Dining Room |
|---|---|
| Heating Fuel | Natural Gas |
| Flooring | Luxury Vinyl Plank,Carpet |
| Total Fireplaces | 1 |
| Fireplace Features | Gas/Propane |
| Hot Water | Tankless |
| Basement (Y/N) | No |
| Heating Y/N | Yes |
| Fireplace Y/N | Yes |
| Above Grade Finished Area | 2842 |
| Half Baths | 1 |
| Central Air Y/N | Yes |
| Total Bedrooms | 4 |
| Room Type | Dining Room,Primary Bedroom,Bedroom 2,Bedroom 3,Bedroom 4,Kitchen,Family Room,Breakfast Room,Laundry,Bathroom 2,Bathroom 3,Bonus Room,Primary Bathroom,Half Bath |
| Main Level Bedrooms | 1 |
| Below Grade Finished Area Unit Type | Square Feet |
| LivingAreaSource | Estimated |
| Bedrooms Count All Upper Levels | 3 |
| Bedrooms Count Upper Level 1 | 3 |
| Bathrooms Half Main Level | 1 |
| Bathrooms Full Upper Level 1 | 2 |
| Bathrooms Full All Upper Levels | 2 |
| Bathrooms Count Upper Level 1 | 2.00 |
| Bathrooms Count All Upper Levels | 2 |
| Above Grade Finished Area Source | Estimated |
| Above Grade Finished Area Unit Type | Square Feet |
| Total Baths | 4 |
Exterior Features
| Pool | No Pool |
|---|---|
| Water Source | Public |
| Total Parking Spaces | 2 |
| Garage Features | Garage - Front Entry |
| Type of Parking | Attached Garage |
| Foundation Details | Crawl Space |
| Water View Y/N | No |
| Lot Size Acres | 0.20 |
| Water Body Type | Creek |
| Lot Size Source | Estimated |
| Waterfront Y/N | No |
| Builder Model | DUNE |
| Navigable Water Y/N | No |
| Water Oriented Y/N | Yes |
| # of Attached Garage Spaces | 2 |
Room Details
| Room | Dimensions | Level | Flooring | Details |
|---|---|---|---|---|
| Bathroom 2 | Upper 1 | |||
| Bathroom 3 | Upper 1 | |||
| Bedroom 2 | Upper 1 | |||
| Bedroom 3 | Upper 1 | |||
| Bedroom 4 | Upper 1 | Attached Bathroom | ||
| Bonus Room | Upper 1 | |||
| Breakfast Room | Main | |||
| Dining Room | Main | |||
| Family Room | Main | |||
| Half Bath | Main | |||
| Kitchen | Main | |||
| Laundry | Main | |||
| Primary Bathroom | Main | |||
| Primary Bedroom | Main | Attached Bathroom,Walk-In Closet(s) |
Amenities
- Foreclosure
- Views
- Short Sale
- New Construction
- Adult 55+
- Lease To Own
- No HOA Fees
- Furnished
- Primary On Main
- Air Conditioning
- Seller Finance
- Green
- Fixer Upper
- Horse
- Golf
- Fireplace
- Deck
- Garage
- Basement
- Pool
Property vs Single Family Average in 21613
Price
Year Built
Visits
 © BRIGHT, All Rights Reserved
