
Views









Address
82 Woodside Drive, Chesapeake City, MD
Price
$ 459,000
Property Attributes
- MLS#MDCC2022954
- TypeSingle Family
- Listing Status ACTIVE
- CountyCECIL
- CityChesapeake City
- NeighborhoodElk River Basin
- Zip21915
- StyleColonial
- Year Built2021
- Taxes$ 3324
- Price$ 459,000
- Bedrooms4
- Full Bathrooms3
- Half Bathrooms0
- Sqr Footage1960
- Lot Size0.34 Acres
Data Source:
Bright MLS
Property Description
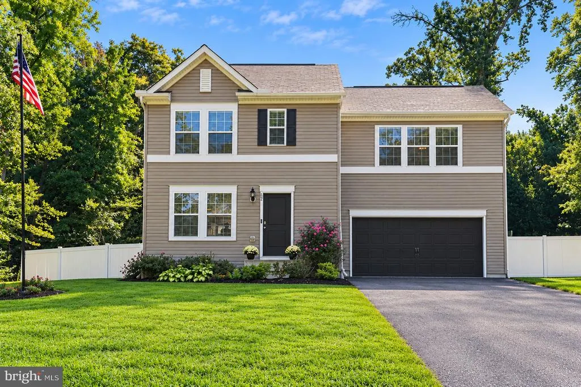
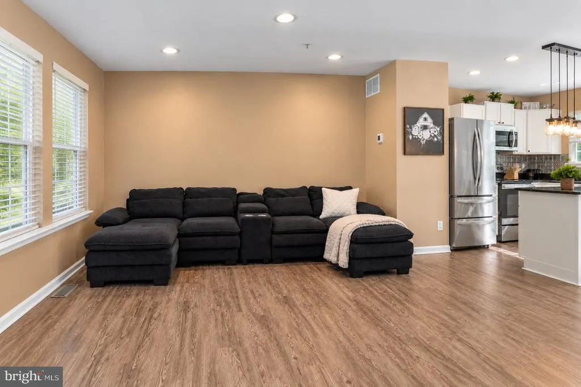
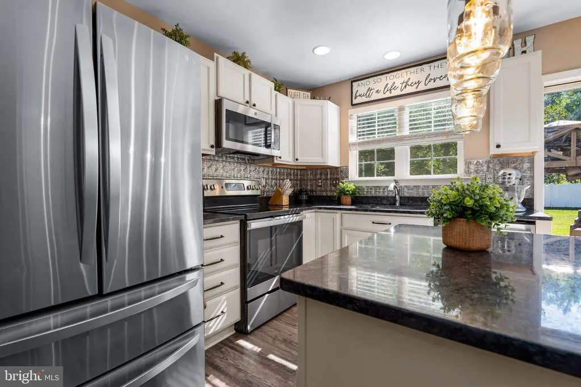
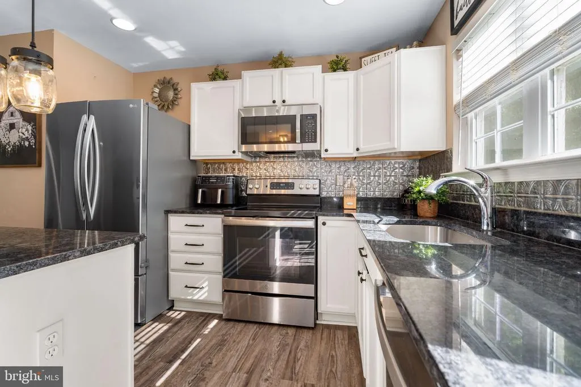
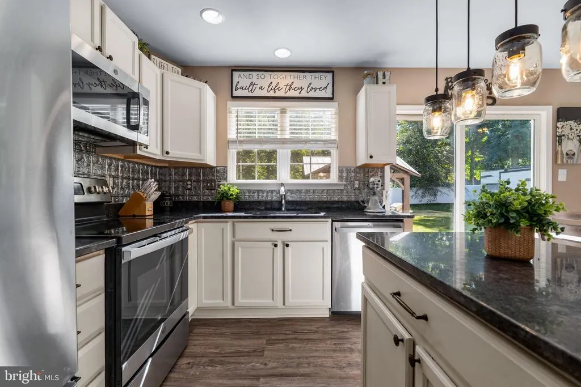
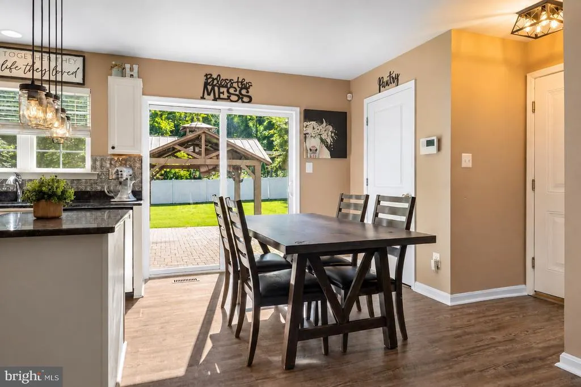
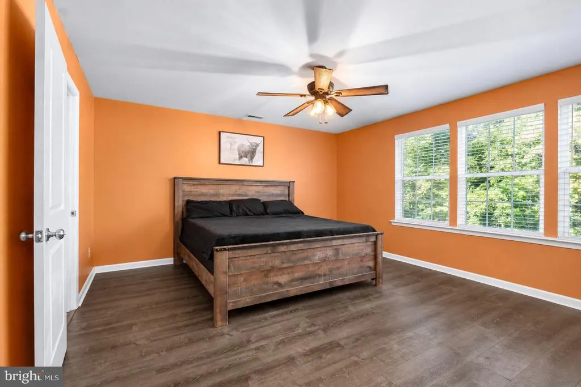
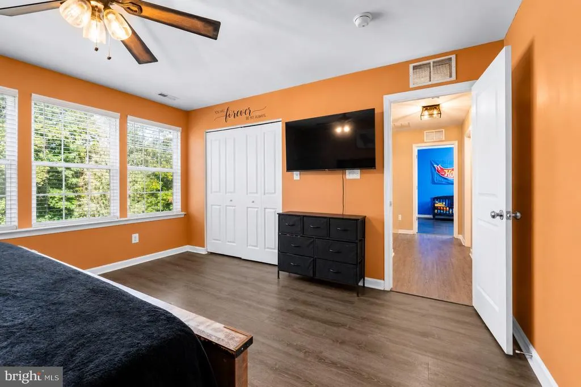
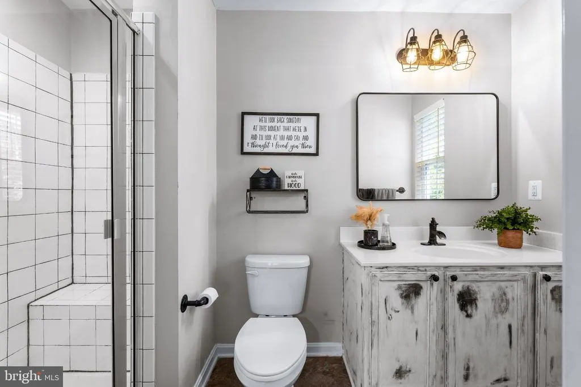
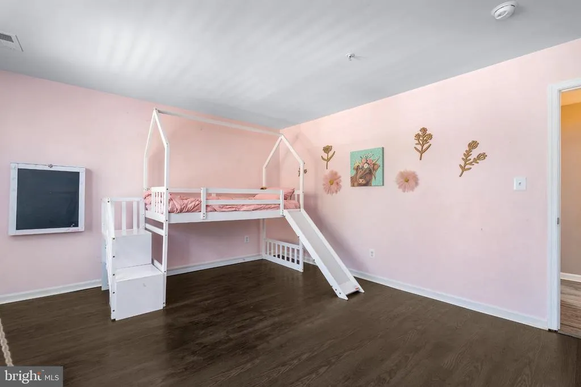
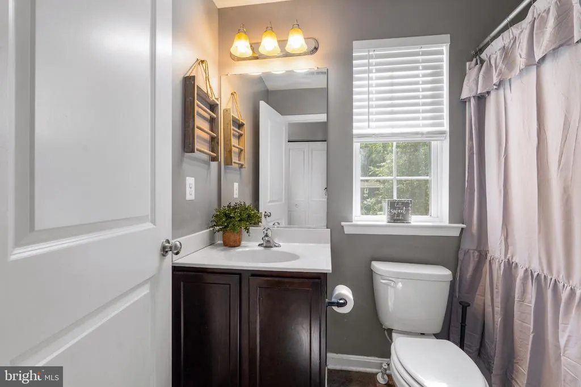
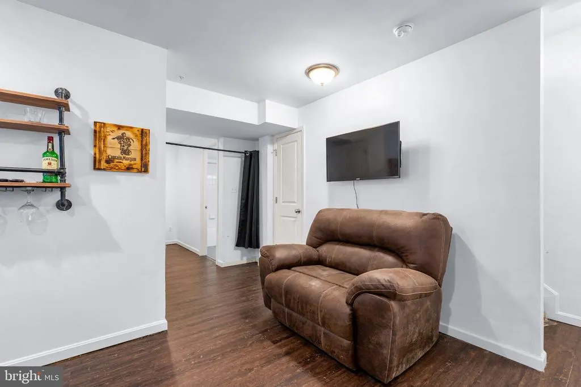
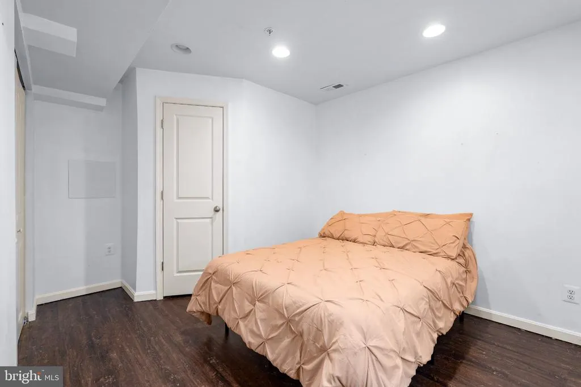
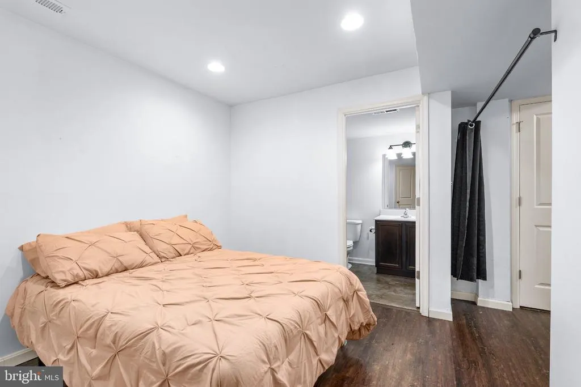
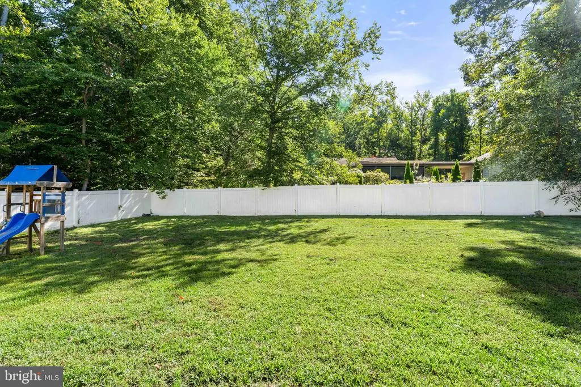
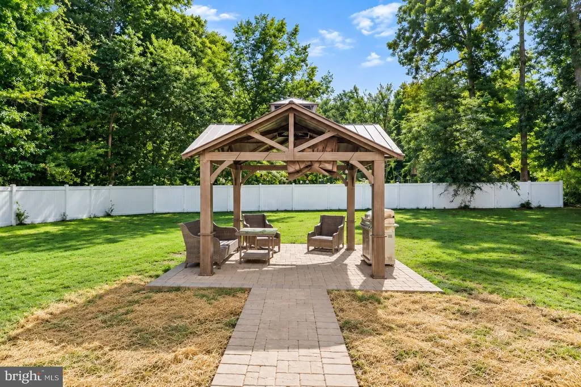
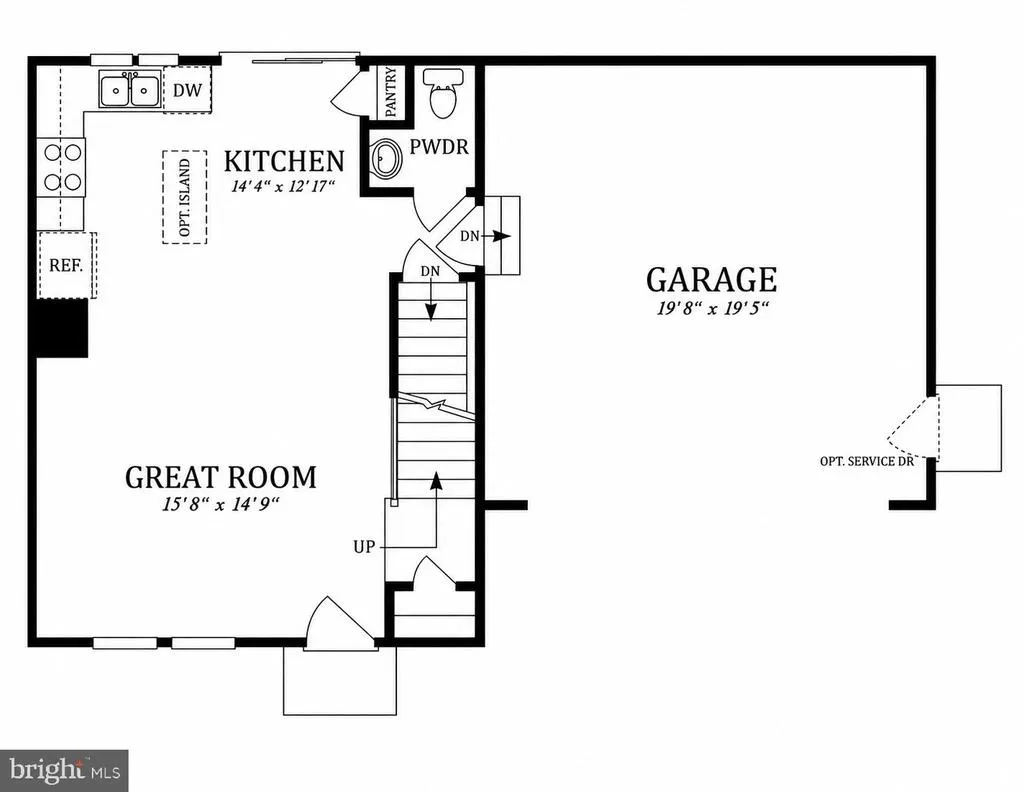
Welcome to 82 Woodside Drive, a beautifully maintained 5-year-old Colonial situated on a .34-acre lot in the desirable water-oriented community of Elk River Basin in Chesapeake City! Offering approximately 1,960 square feet of living space, 4 bedrooms, 3.5 bathrooms, a finished lower level, and an attached 2-car garage, this home offers modern comfort, thoughtful design, and access to wonderful community amenities. Step inside to an inviting open-concept living room, kitchen, and dining area, ideal for everyday living and entertaining. The kitchen features stainless steel appliances, while sliding glass doors lead to a spacious rear yard enclosed by low-maintenance PVC fencing. Enjoy outdoor gatherings under the pavilion or simply relax in your own private backyard retreat. Luxury vinyl plank flooring throughout the home offers both style and durability, with pet-friendly and waterproof features. The upper level features three generously sized bedrooms, including a spacious primary suite with a private bathroom featuring a tiled shower. Two additional bedrooms share a full hallway bathroom with a tub/shower combination. A conveniently located upper-level laundry room makes everyday living even easier. The finished lower level provides additional living space with a comfortable family room featuring an egress window, a separate room currently used as a bedroom, and a full bathroom with a tub/shower combination. This versatile space is ideal for guests, a home office, recreation, or additional living needs. Additional features include propane heat (Aero Energy), central air conditioning, public water and sewer, and an attached 2-car garage. Enjoy the water-oriented lifestyle! The Harbour View Civic Association offers access to a community beach, boat ramp, picnic area, and water/lake privileges for an annual association fee of just $50. Whether you enjoy boating, spending time by the water, or simply taking in the beauty of the surrounding area, this community has something to offer. Located within the Bohemia Manor School District and just minutes from historic Chesapeake City, marinas, waterfront dining, shopping, and major commuter routes. Don't miss the opportunity to own this move-in-ready home in one of Cecil County's water-oriented communities.
| Elementary School | Middle School | High School |
|---|---|---|
| Chesapeake City Elementary School | Bohemia Manor Middle School | Bohemia Manor High School |
| Price History | |
|---|---|
| 9/16/2026 | Listed $459,000 |
General Features
| Living Area | 1960 |
|---|---|
| Sewer | Public Septic |
| Heating | 90% Forced Air |
| Cooling | Other |
| Possession | Settlement |
| Roof | Architectural Shingle |
| Appliances | Built-In Microwave,Dishwasher,Dryer - Electric,Exhaust Fan,Oven/Range - Electric,Washer,Water Heater,Stainless Steel Appliances |
| Zoning | RR |
| Garage Spaces | 2.00 |
| Architectural Style | Colonial |
| Construction Materials | Vinyl Siding |
| School District | CECIL COUNTY PUBLIC SCHOOLS |
| Year Built | 2021 |
| Electric | 200+ Amp Service |
| Levels | 2 |
| Tax Year | 2026 |
| Ownership | Fee Simple |
| Cool Fuel | Electric |
| Section | 2 |
| Accessibility | None |
| County | CECIL |
| New Construction | No |
| Property Type | Residential |
| HOA | No |
| Subdivision Name | ELK RIVER BASIN |
| Garage Y/N | Yes |
| Water Access Y/N | Yes |
| Other Structures | Above Grade,Below Grade |
| Full Baths | 3 |
| Status | ACTIVE |
| Directions | * |
| City | CHESAPEAKE CITY |
| Body of Water | Elk River |
| Disclosures | Prop Disclosure |
| Senior Community Y/N | No |
| Lot Size Units | Square Feet |
| Lot Size Square Feet | 15000.00 |
| Tax Assessed Value | 319733.0 |
| Tax Annual Amount | 3324.0 |
| Home Warranty Y/N | No |
| Structure Type | Detached |
| Condo/Coop Association fee Y/N | No |
| Bathrooms Count Main Level | 0.00 |
| Price Per Sq Ft Total AG | 318.75 |
| Historic Y/N | No |
| Lease Considered Y/N | No |
| Vacation Rental Y/N | No |
| Total SQFT | 2480 |
| Standard Status | Active |
| Year Built Source | Assessor |
| Tax Lot | 143 |
| Association Recreation Fee | 50.00 |
| Association Recreation Fee | Yes |
Interior Features
| Interior Amenities | Bathroom - Stall Shower,Bathroom - Tub Shower,Ceiling Fan(s),Combination Kitchen/Living,Floor Plan - Open,Kitchen - Island,Sprinkler System,Wood Floors |
|---|---|
| Heating Fuel | Propane - Leased |
| Basement | Connecting Stairway,Daylight,Partial,Fully Finished,Heated,Windows |
| Flooring | Luxury Vinyl Plank |
| Hot Water | Electric |
| Basement (Y/N) | Yes |
| Heating Y/N | Yes |
| Window Features | Screens,Vinyl Clad |
| Fireplace Y/N | No |
| Above Grade Finished Area | 1440 |
| Central Air Y/N | No |
| Total Bedrooms | 4 |
| Below Grade Finished Area | 520 |
| Below Grade Finished Area Unit Type | Square Feet |
| LivingAreaSource | Assessor |
| Laundry Type | Upper Floor |
| Below Grade Unfin Area Units | Square Feet |
| Below Grade Unfin SQFT | 520 |
| Below Grade Unfin SQFT Source | Assessor |
| Bedrooms Count All Lower Levels | 1 |
| Bedrooms Count All Upper Levels | 3 |
| Bedrooms Count Lower Level 1 | 1 |
| Bedrooms Count Upper Level 1 | 3 |
| Bathrooms Full Upper Level 1 | 2 |
| Bathrooms Full Lower Level 1 | 1 |
| Bathrooms Full All Upper Levels | 2 |
| Bathrooms Full All Lower Levels | 1 |
| Bathrooms Count Upper Level 1 | 2.00 |
| Bathrooms Count Lower Level 1 | 1.00 |
| Bathrooms Count All Upper Levels | 2 |
| Bathrooms Count All Lower Levels | 1 |
| Above Grade Finished Area Source | Assessor |
| Above Grade Finished Area Unit Type | Square Feet |
| Total Baths | 3 |
Exterior Features
| Pool | No Pool |
|---|---|
| Fencing | Vinyl |
| Parking Features | Asphalt Driveway |
| Lot Features | Rear Yard |
| Water Source | Public |
| Inclusions | Gazebo |
| Total Parking Spaces | 2 |
| Garage Features | Garage - Front Entry |
| Type of Parking | Attached Garage,Driveway |
| Foundation Details | Block |
| Spa | No |
| Water View Y/N | No |
| Lot Size Acres | 0.34 |
| Road Surface Type | Paved |
| Water Body Type | River |
| Lot Size Source | Assessor |
| Waterfront Y/N | No |
| Door Features | Sliding Glass |
| Water Access Features | Canoe/Kayak,Fishing Allowed,Waterski/Wakeboard |
| Horse Y/N | No |
| Land Assessed Value | 85000.00 |
| Navigable Water Y/N | Yes |
| Water Oriented Y/N | Yes |
| # of Attached Garage Spaces | 2 |
Amenities
- Foreclosure
- Views
- Short Sale
- New Construction
- Adult 55+
- Lease To Own
- No HOA Fees
- Furnished
- Primary On Main
- Air Conditioning
- Seller Finance
- Green
- Fixer Upper
- Horse
- Golf
- Fireplace
- Deck
- Garage
- Basement
- Pool
Property vs Single Family Average in 21915
Price
Taxes
Year Built
Visits
 © BRIGHT, All Rights Reserved
